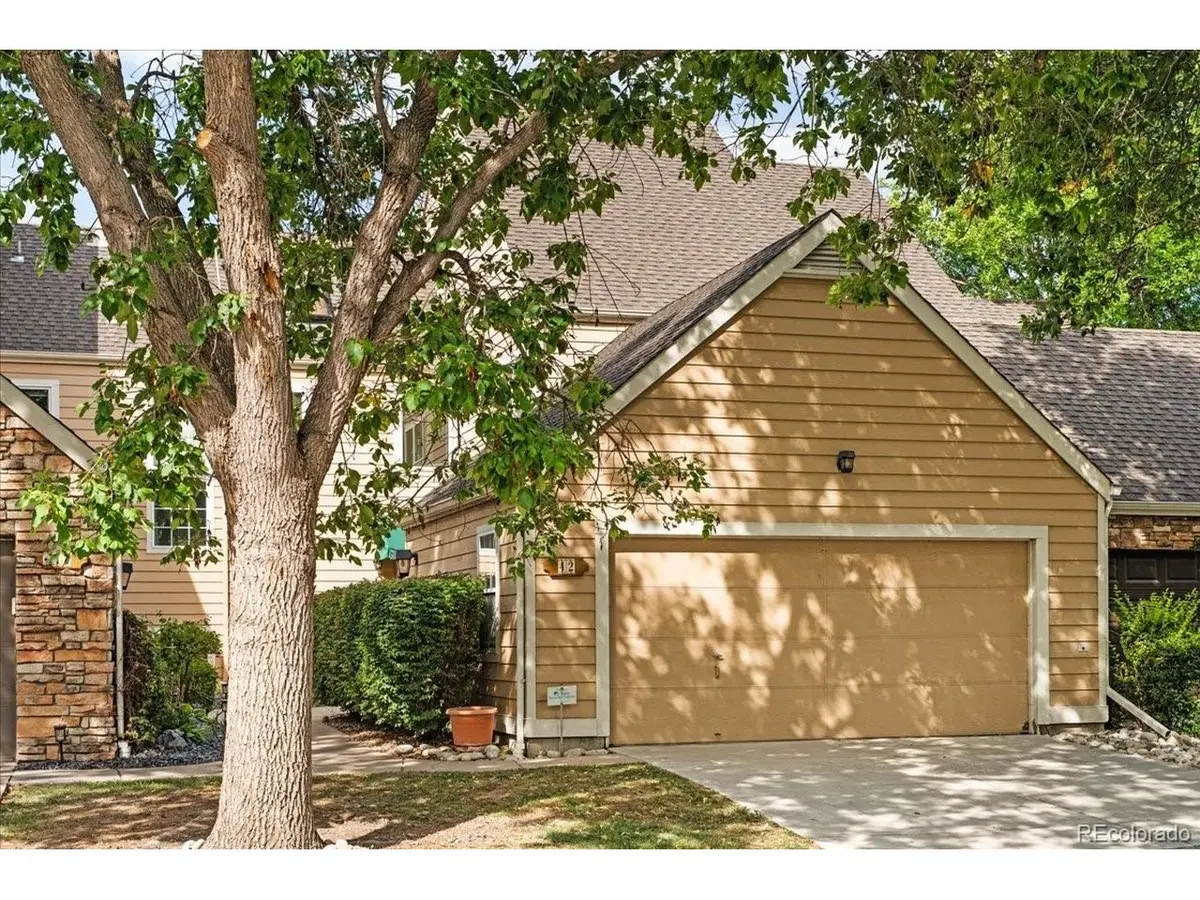




10000 E Yale #42 Denver, CO 80231
4 Beds
4 Baths
3,017 SqFt
UPDATED:
Key Details
Property Type Townhouse
Sub Type Townhouse
Listing Status Active
Purchase Type For Sale
Square Footage 3,017 sqft
Subdivision Provence
MLS Listing ID IRE4279635
Style Contemporary
Bedrooms 4
Full Baths 2
Three Quarter Bath 2
HOA Fees $625/mo
HOA Y/N Yes
Year Built 1988
Annual Tax Amount $3,735
Tax Year 2025
Lot Size 3,049 Sqft
Acres 0.07
Property Sub-Type Townhouse
Source ires
Property Description
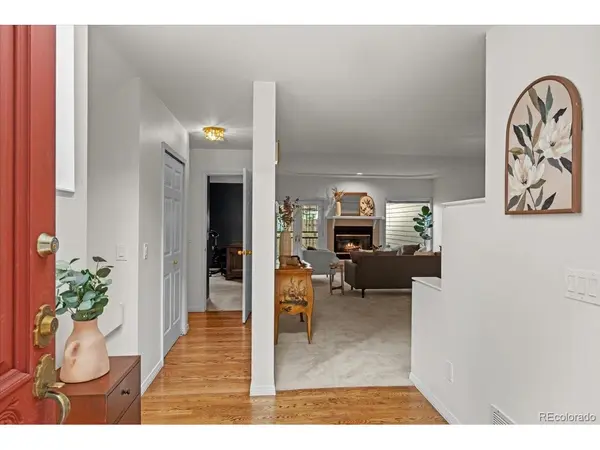
Inside, an inviting open floor plan is filled with natural light from multiple skylights and features three bedrooms, four baths, and a main-level study. The spacious living room centers around a wood-burning fireplace, while the dining room features a built-in hutch and flows seamlessly into the kitchen and main living spaces.
The private outdoor space is an extension of the home, with a covered patio and garden area creating a quiet place to relax or entertain. Upstairs, the expansive primary suite offers a luxurious five-piece bath and walk-in closet, while the second bedroom features its own private bath.
The finished lower level provides additional flexibility with a bedroom, bathroom, office, and comfortable family room with wet bar-ideal for guests, a home office, or additional living space.
Additional highlights include a two-car attached garage with direct access to the kitchen, recently updated windows for improved energy efficiency, and a well-maintained community with convenient access to trails, golf, dining, and shopping. A peaceful retreat with an exceptionally convenient Denver location.
Location
State CO
County Denver
Community Provence
Area Metro Denver
Zoning R-2
Direction From Havana go west on Yale to first complex on the left. Unit is after the mailboxes and pool.
Rooms
Family Room 1
Basement Partial, Slab
Interior
Interior Features Eat-in Kitchen, Walk-In Closet(s), Skylights
Heating Forced Air, Humidity Control
Cooling Central Air
Fireplaces Type Living Room, One
Appliance Dishwasher, Refrigerator, Washer, Dryer, Microwave, Some Furniture, Disposal, Fire Alarm
Exterior
Parking Features Attached
Garage Spaces 2.0
Fence Fenced
Community Features Pool
Utilities Available Electricity Available, Cable Available
View Y/N No
Roof Type Fiberglass
Porch Patio
Garage Yes
Building
Lot Description Paved
Sewer Public Sewer
Water City
Architectural Style Contemporary
Level or Stories Two
Structure Type Frame,Stone
New Construction false
Schools
Elementary Schools Holm
Middle Schools Hamilton
High Schools Denver District 1
School District Denver District 1
Others
HOA Fee Include Snow Removal,Exterior Maintenance,Water,Insurance,Sewer
Acceptable Financing Cash, Conventional
Listing Terms Cash, Conventional
Special Listing Condition Private Owner
