
651 N Allium, Watkins, CO 80137
See all 19 photos
651 N Allium, Watkins, CO 80137
REQUEST A TOUR If you would like to see this home without being there in person, select the "Virtual Tour" option and your agent will contact you to discuss available opportunities.
In-PersonVirtual Tour
$ 560,000
Est. payment /mo
Save
New

651 N Allium Watkins, CO 80137

5 Beds

3 Baths

2,712 SqFt


UPDATED:

Key Details

Property Type Single Family Home

Sub Type Single Family Residence

Listing Status Active

Purchase Type For Sale

Square Footage 2,712 sqft

Subdivision Sky Ranch

MLS Listing ID IRE2448946

Style Contemporary

Bedrooms 5

Full Baths 2

Three Quarter Bath 1

HOA Fees $150/qua

HOA Y/N Yes

Year Built 2024

Annual Tax Amount $6,851

Tax Year 2025

Lot Size 5,662 Sqft

Acres 0.13

Property Sub-Type Single Family Residence

Source ires

Property Description

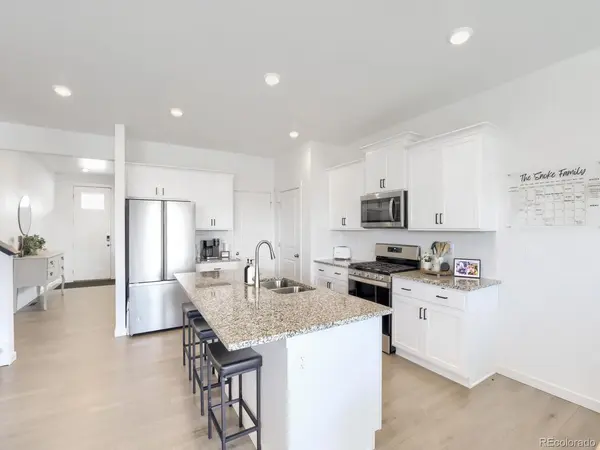
Take advantage of an assumable FHA loan at 4.5%. Featuring five bedrooms and three bathrooms, the thoughtfully designed layout includes a main-level bedroom and a spacious upper-level loft ideal for the entire household. An open-concept great room, kitchen, and dining nook create a welcoming flow for everyday living and entertaining. Refined finishes include elegant white cabinetry with crown molding, granite kitchen countertops, a stainless steel gas range, microwave, and dishwasher, plus laminate wood flooring throughout most of the main level. Additional features include an 8-foot front door, two-panel interior doors, air conditioning, a tankless water heater, and 8-foot garage doors with smart openers. Integrated smart-home technology includes a smart speaker, video doorbell, thermostat, lighting, and more. The community offers parks, playgrounds, and walking trails throughout. Outside, the fully landscaped front and back yards and extended patio provide an inviting setting for enjoying evening sunsets.

Location

State CO

County Arapahoe

Community Sky Ranch

Area Metro Denver

Direction GPS

Interior

Interior Features Open Floorplan, Pantry, Kitchen Island

Heating Forced Air

Cooling Central Air

Appliance Dishwasher, Refrigerator, Washer, Dryer, Microwave, Disposal, Fire Alarm

Exterior

Exterior Feature >8' Garage Door

Parking Features Attached

Garage Spaces 2.0

Fence Fenced

View Y/N Yes

View Mountain(s)

Roof Type Composition

Porch Patio

Garage Yes

Building

Lot Description Level, House Faces East, Paved

Sewer Public Sewer

Water City

Architectural Style Contemporary

Level or Stories Two

Structure Type Frame

New Construction false

Schools

Elementary Schools Bennett

Middle Schools Bennett

High Schools Bennett 29J

School District Bennett 29J

Others

Acceptable Financing Cash, Conventional, FHA, VA

Listing Terms Cash, Conventional, FHA, VA

Special Listing Condition Private Owner, Permanent Affordable Housing


Information and Real Estate Services (IRES)
Listed by Ben Gibson
Kenneth Lavertu

Kenneth Lavertu

Broker License ID: 040007454

+1(970) 663-7070

GET MORE INFORMATION

Name
Phone*
Message

Go tour this home

651 N Allium