
5165 Barn Owl, Morrison, CO 80465
See all 51 photos
5165 Barn Owl, Morrison, CO 80465,Video Tour
5165 Barn Owl, Morrison, CO 80465
REQUEST A TOUR If you would like to see this home without being there in person, select the "Virtual Tour" option and your agent will contact you to discuss available opportunities.
In-PersonVirtual Tour
$ 1,350,000
Est. payment /mo
Open Fri 4PM-6PM

5165 Barn Owl Morrison, CO 80465

5 Beds

4 Baths

4,360 SqFt


Open House

Fri Sep 18, 4:00pm - 6:00pm

Sat Sep 19, 11:00am - 2:00pm

Sun Sep 20, 11:00am - 1:00pm

UPDATED:

Key Details

Property Type Single Family Home

Sub Type Single Family Residence

Listing Status Active

Purchase Type For Sale

Square Footage 4,360 sqft

Subdivision Lyons Ridge

MLS Listing ID IRE1816561

Bedrooms 5

Full Baths 3

Half Baths 1

HOA Y/N No

Year Built 2015

Annual Tax Amount $10,245

Tax Year 2025

Lot Size 10,454 Sqft

Acres 0.24

Property Sub-Type Single Family Residence

Source ires

Property Description

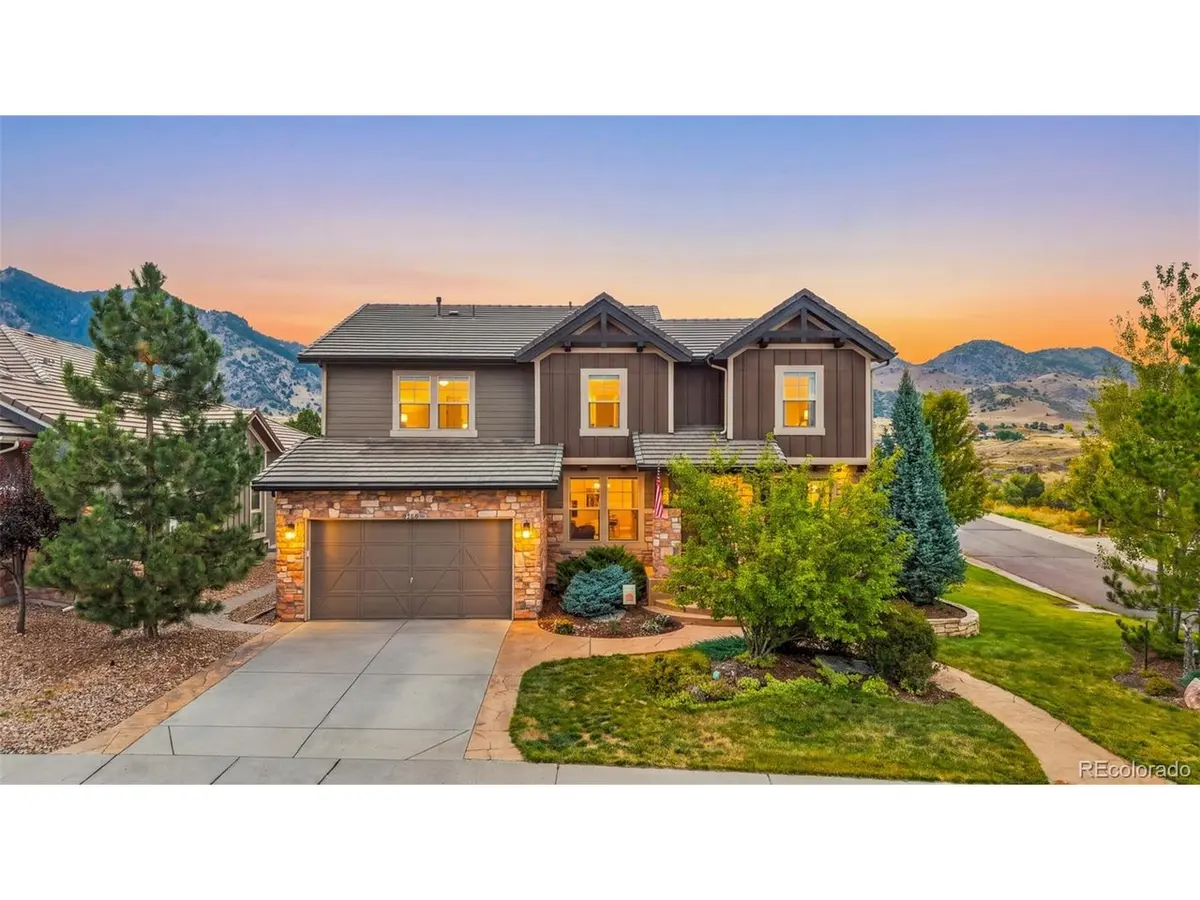
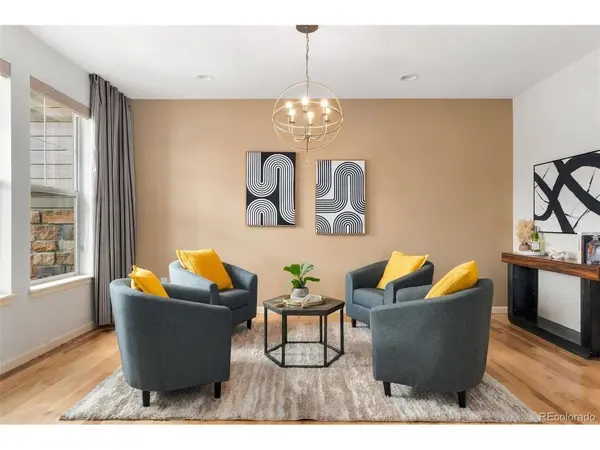
LOOKING FOR VIEWS? YOU FOUND THEM! Set against the most beautiful mountain views in the sought-after Lyons Ridge community, this home offers true Colorado living just a quick golf cart ride from Red Rocks Country Club! With easy access to golf, trails, downtown Morrison, Red Rocks Amphitheatre, C-470, shopping, dining, and the mountains, the location is hard to beat. Inside, the spacious open layout features soaring ceilings, abundant natural light, custom tinting on the living room windows, custom window coverings throughout the home, and an easy flow between the family room, dining area, and kitchen. The kitchen offers a large island, generous cabinet space, and a spacious pantry, making it perfect for both everyday living and entertaining. A private main-floor office and additional flex space add even more versatility. Upstairs, the oversized primary suite includes a five-piece bath with jetted tub, generous walk-in closet, and convenient access to the laundry room, along with three additional bedrooms and a full bath. The finished basement adds even more usable space with a huge family room featuring multiple defined areas for entertaining, games, media, or hobbies, plus a bright bedroom with a large egress window, full bath, and additional storage. Outside, the private backyard is truly special, with a spacious patio, beautifully landscaped grounds, and an incredible mountain backdrop that makes the entire space feel peaceful and private. Relax in the included hot tub, gather around the fire pit, or simply enjoy the views. With flexible living spaces, an exceptional outdoor setting, and an incredible foothills location, this is a home that really captures the best of Colorado living.

Location

State CO

County Jefferson

Community Lyons Ridge

Area Metro Denver

Direction Any map or navigation app will take you directly to the property.

Rooms

Family Room 1

Basement Partially Finished, Slab, Radon Test Available, Sump Pump

Interior

Interior Features Eat-in Kitchen, Open Floorplan, Pantry, Kitchen Island

Heating Forced Air

Cooling Central Air

Fireplaces Type Gas Log, One

Appliance Double Oven, Dishwasher, Microwave, Gas Bar-B-Q, Disposal, Fire Alarm

Exterior

Exterior Feature Sprinkler System, Hot Tub

Parking Features Attached

Garage Spaces 3.0

Fence Partial

Utilities Available Electricity Available, Cable Available

View Y/N Yes

View Mountain(s), Hills

Roof Type Shake

Porch Patio, Deck

Garage Yes

Building

Lot Description Corner Lot, Paved

Sewer Public Sewer

Water City

Level or Stories Two

Structure Type Frame,Stone,Wood Siding

New Construction false

Schools

Elementary Schools Red Rocks

Middle Schools Carmody

High Schools Jefferson Dist R-1

School District Jefferson Dist R-1

Others

Acceptable Financing Cash, Conventional, VA

Listing Terms Cash, Conventional, VA

Special Listing Condition Private Owner

Virtual Tour https://www.zillow.com/view-imx/2779a815-2dd4-4c76-bdd6-d0ac2a9dd2e2?setAttribution=mls&wl=true&initialViewType=pano


Information and Real Estate Services (IRES)
Listed by Jennifer Delmez
Kenneth Lavertu

Kenneth Lavertu

Broker License ID: 040007454

+1(970) 663-7070

GET MORE INFORMATION

Name
Phone*
Message

Go tour this home

5165 Barn Owl