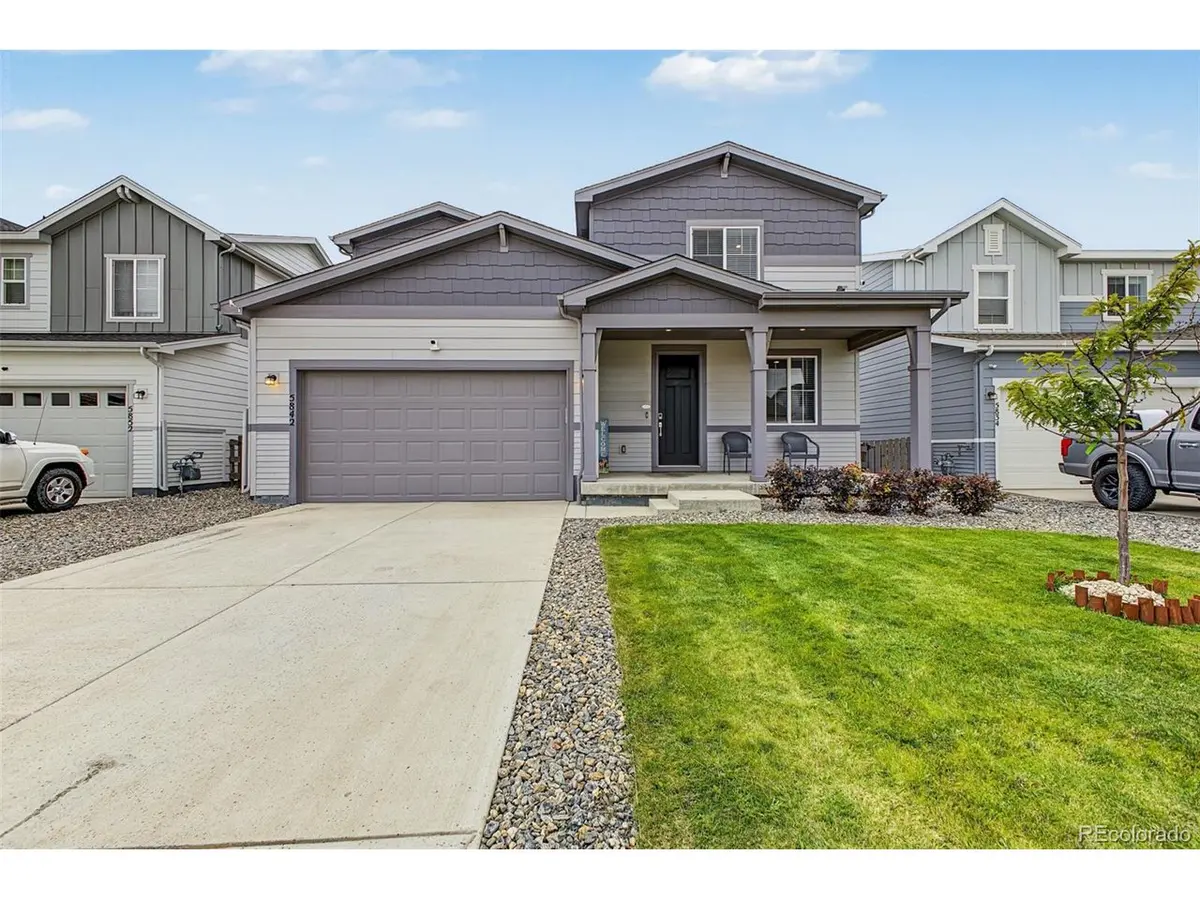

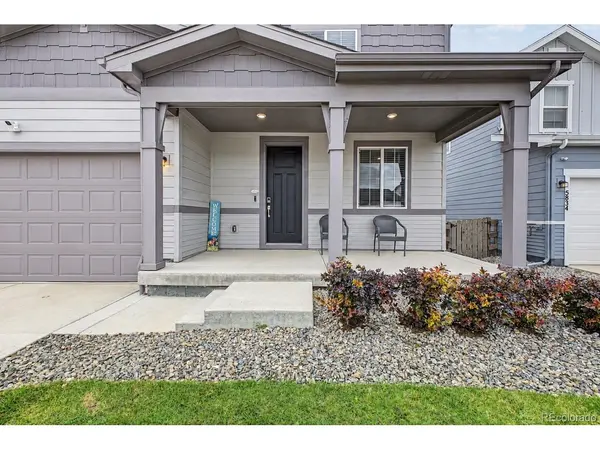

5842 Red Barn Mead, CO 80504
3 Beds
3 Baths
3,020 SqFt
UPDATED:
Key Details
Property Type Single Family Home
Sub Type Single Family Residence
Listing Status Active
Purchase Type For Sale
Square Footage 3,020 sqft
Subdivision Red Barn Meadows
MLS Listing ID IRE2901424
Bedrooms 3
Full Baths 1
Half Baths 1
Three Quarter Bath 1
HOA Fees $150/mo
HOA Y/N Yes
Year Built 2023
Annual Tax Amount $5,842
Tax Year 2025
Lot Size 5,227 Sqft
Acres 0.12
Property Sub-Type Single Family Residence
Source ires
Property Description
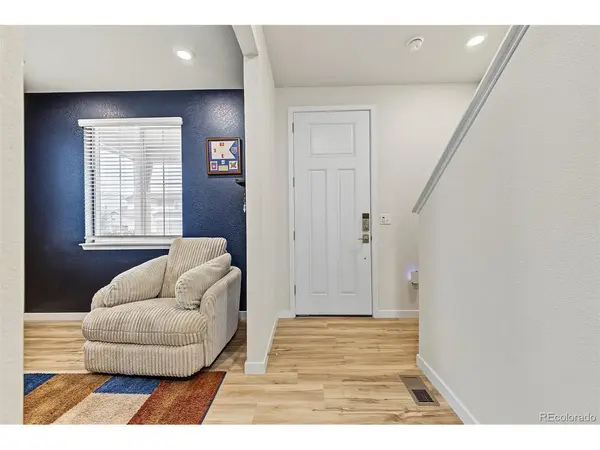
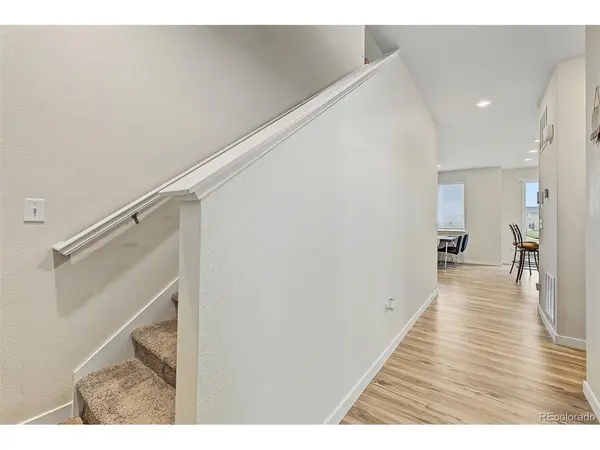
Inside, the thoughtfully designed floor plan features 3 bedrooms, 2.5 bathrooms, a main-level den and upstairs loft, providing flexible spaces for working from home, entertaining or relaxing. The open-concept main level connects the kitchen, dining and living spaces, while upstairs you'll find all three bedrooms, the primary suite, versatile loft and convenient second-floor laundry.
One of this home's biggest advantages is the full unfinished basement, providing valuable storage today and the opportunity for additional finished living space in the future. Full basements are increasingly rare in Red Barn Meadows, making this an especially valuable feature. Additional highlights include a tankless water heater and passive radon system.
Step outside to a brand-new sodded backyard backing to open space, creating a more open setting with no home immediately behind you. Future community amenities are planned to include an outdoor pool, clubhouse, BBQ and firepit, bocce ball and horseshoe areas, community farm plots and weekend farmers markets.
The benefits of buying nearly new continue with the remaining portion of the Century Communities structural warranty transferable to the new owner. Plus, the home's existing VA loan may be assumable by a qualified buyer, subject to lender and VA approval and assumption requirements.
A full basement, open-space setting, completed backyard and versatile floor plan make 5842 Red Barn Avenue a combination that's becoming increasingly difficult to duplicate in Red Barn Meadows.
Location
State CO
County Weld
Community Red Barn Meadows
Area Greeley/Weld
Rooms
Basement Full, Unfinished, Slab
Interior
Interior Features Eat-in Kitchen, Open Floorplan, Walk-In Closet(s), Kitchen Island
Heating Forced Air
Cooling Central Air
Appliance Dishwasher, Refrigerator, Washer, Dryer, Microwave, Disposal, Fire Alarm
Exterior
Exterior Feature Sprinkler System
Parking Features Attached
Garage Spaces 2.0
Fence Fenced
Community Features Clubhouse, Pool, Park, Trail(s)
Utilities Available Natural Gas Available, Electricity Available, Cable Available
View Y/N No
Roof Type Composition
Porch Patio
Garage Yes
Building
Lot Description Level, Abuts Public Open Space, Gutters
Sewer Public Sewer
Water City
Level or Stories Two
Structure Type Frame
New Construction false
Schools
Elementary Schools Mead
Middle Schools Mead
High Schools St Vrain Dist Re 1J
School District St Vrain Dist Re 1J
Others
HOA Fee Include Trash,Snow Removal
Acceptable Financing Cash, Conventional, FHA, VA, Assumable
Listing Terms Cash, Conventional, FHA, VA, Assumable
Special Listing Condition Private Owner
