
10864 Bullock, Parker, CO 80134
See all 50 photos
10864 Bullock, Parker, CO 80134
REQUEST A TOUR If you would like to see this home without being there in person, select the "Virtual Tour" option and your agent will contact you to discuss available opportunities.
In-PersonVirtual Tour
$ 559,900
Est. payment /mo
Pending

10864 Bullock Parker, CO 80134

4 Beds

4 Baths

1,857 SqFt


UPDATED:

Key Details

Property Type Single Family Home

Sub Type Single Family Residence

Listing Status Pending

Purchase Type For Sale

Square Footage 1,857 sqft

Subdivision Bradbury Ranch

MLS Listing ID IRE1524493

Bedrooms 4

Full Baths 3

Half Baths 1

HOA Fees $125/mo

HOA Y/N Yes

Year Built 1999

Annual Tax Amount $3,327

Tax Year 2025

Lot Size 5,662 Sqft

Acres 0.13

Property Sub-Type Single Family Residence

Source ires

Property Description

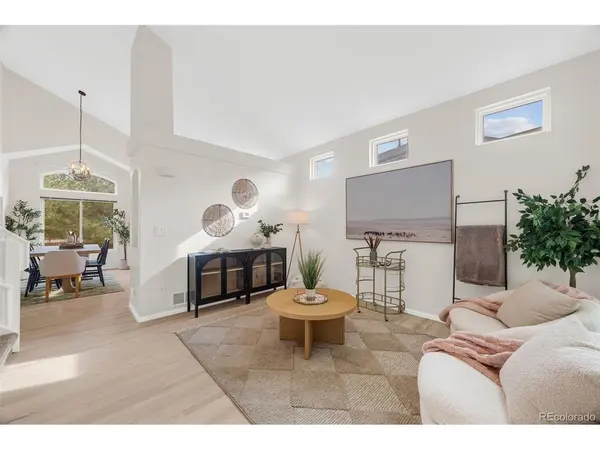
10864Bullock.com - highlight video, 3D tour, floor plan + more. Welcome to 10864 Bullock Court, a beautifully updated home tucked away on a quiet cul-de-sac in Bradbury Ranch, offering four bedrooms, four bathrooms and a flexible layout filled with natural light and stylish finishes. Step inside to soaring vaulted ceilings and hardwood floors that make a great first impression as enter the formal living room. The spacious kitchen offers plenty of room to gather and features stainless steel appliances, including a double oven and French door refrigerator, along with generous cabinet and counter space for everyday living and entertaining. Just a few steps down, the inviting family room is anchored by a gas fireplace with custom built-ins and a striking surround. Sliding doors open directly to the large back patio and spacious backyard, creating an easy connection between indoor and outdoor living. Upstairs, the primary suite feels like a private retreat with a vaulted ceiling, walk-in closet and beautifully remodeled bathroom featuring a walk-in shower and soaking tub. Across the hall, two spacious secondary bedrooms share an updated full bathroom. The finished basement adds flexibility, with space that can easily serve as a fourth bedroom with an egress window, private guest retreat, home office, movie room or hobby space. A full bathroom and dedicated storage area make the lower level even more functional. Outside, the backyard offers plenty of room to relax, play, garden or entertain, while the quiet cul-de-sac setting adds to the home's appeal. Bradbury Ranch is a sought after Parker community with a swimming pool, clubhouse, playground and tennis court, plus convenient access to everything Parker has to offer. Recent improvements include a Class 4 impact resistant roof installed in 2023, new windows throughout most of the home in 2021, a new garage door and opener in 2020, interior paint and flooring updated in 2024, and fresh exterior paint completed in 2026.

Location

State CO

County Douglas

Community Bradbury Ranch

Area Metro Denver

Rooms

Family Room 1

Basement Partial

Interior

Interior Features Eat-in Kitchen, Cathedral Ceiling(s), Open Floorplan, Walk-In Closet(s)

Heating Forced Air

Cooling Central Air, Ceiling Fan(s)

Fireplaces Type Gas, Family Room, One

Appliance Double Oven, Dishwasher, Refrigerator, Washer, Dryer, Microwave, Disposal, Fire Alarm

Exterior

Exterior Feature Sprinkler System

Parking Features Attached

Garage Spaces 2.0

Fence Fenced

Community Features Clubhouse, Tennis Court(s), Pool, Playground, Park, Trail(s)

Utilities Available Electricity Available

View Y/N No

Roof Type Composition

Porch Patio

Garage Yes

Building

Lot Description Cul-De-Sac, Level, House Faces West, Gutters

Sewer Public Sewer

Water City

Level or Stories Tri-Level

Structure Type Wood Siding

New Construction false

Schools

Elementary Schools Prairie Crossing

Middle Schools Sierra

High Schools Douglas County Re-1

School District Douglas County Re-1

Others

HOA Fee Include Trash

Acceptable Financing Cash, Conventional, FHA, VA

Listing Terms Cash, Conventional, FHA, VA

Special Listing Condition Private Owner

Virtual Tour https://10864bullock.com


Information and Real Estate Services (IRES)
Listed by Jason Ellis
Kenneth Lavertu

Kenneth Lavertu

Broker License ID: 040007454

+1(970) 663-7070

GET MORE INFORMATION

Name
Phone*
Message

Go tour this home

10864 Bullock