
9706 Queenscliffe, Highlands Ranch, CO 80130
See all 35 photos
9706 Queenscliffe, Highlands Ranch, CO 80130
REQUEST A TOUR If you would like to see this home without being there in person, select the "Virtual Tour" option and your advisor will contact you to discuss available opportunities.
In-PersonVirtual Tour
$ 500,000
Est. payment /mo
Save
New

9706 Queenscliffe Highlands Ranch, CO 80130

3 Beds

4 Baths

1,763 SqFt


UPDATED:

Key Details

Property Type Single Family Home

Sub Type Single Family Residence

Listing Status Active

Purchase Type For Sale

Square Footage 1,763 sqft

Subdivision Highlands Ranch

MLS Listing ID IRE3663150

Bedrooms 3

Full Baths 2

Half Baths 1

Three Quarter Bath 1

HOA Fees $174/qua

HOA Y/N Yes

Year Built 1996

Annual Tax Amount $3,528

Tax Year 2025

Lot Size 4,356 Sqft

Acres 0.1

Property Sub-Type Single Family Residence

Source ires

Property Description

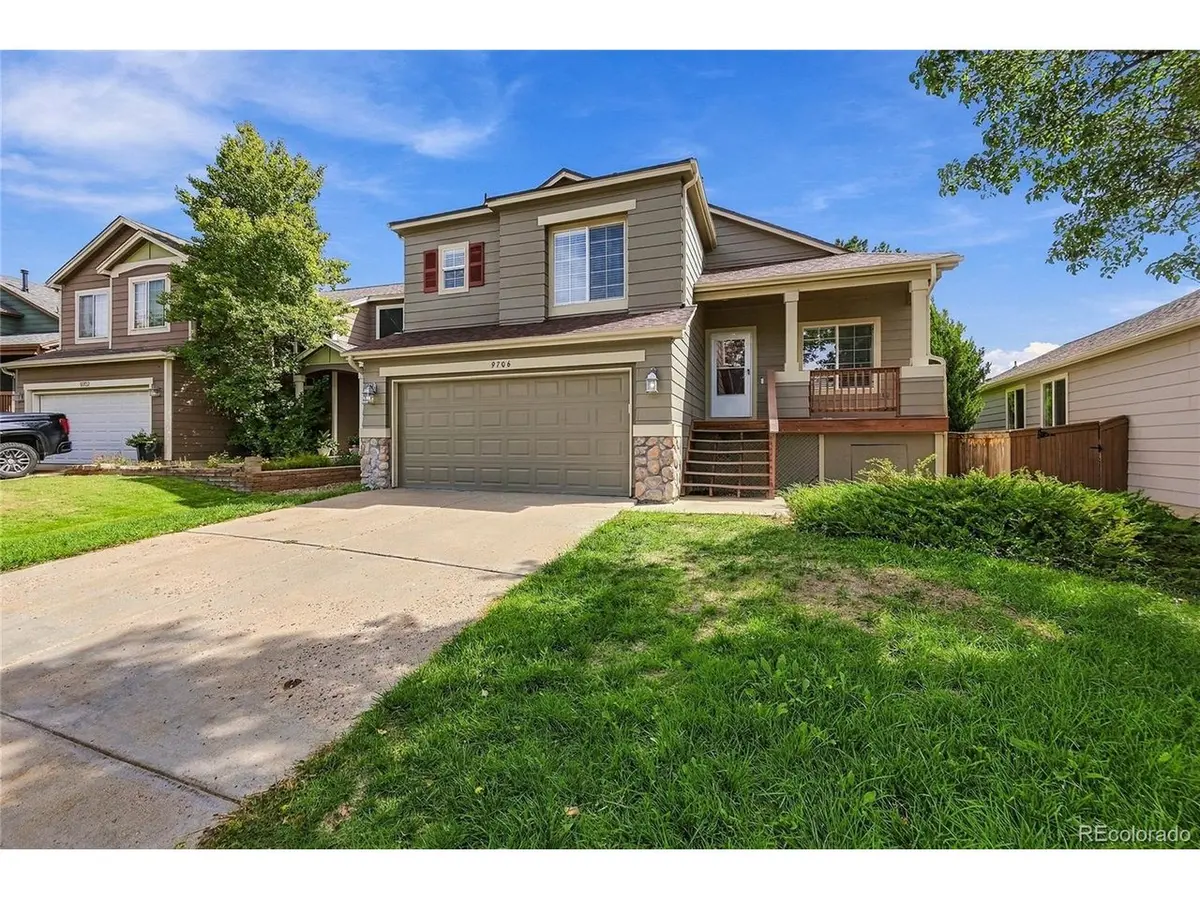
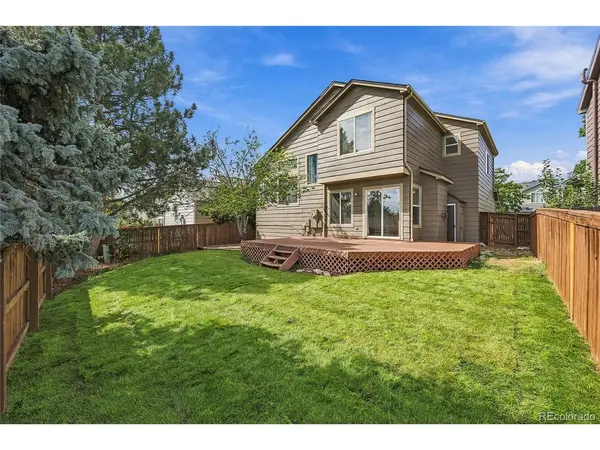
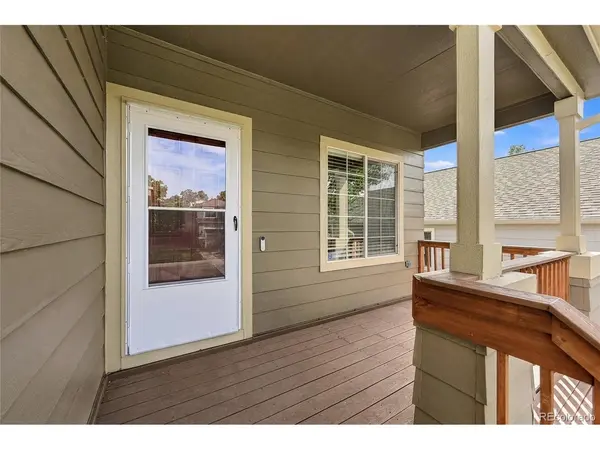
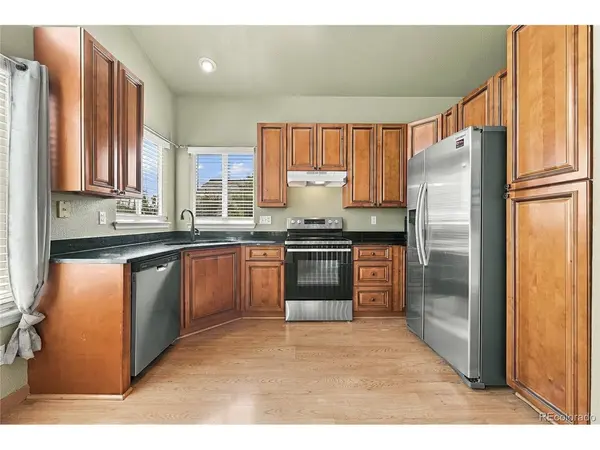
Make it your own in Highlands Ranch! Set in an established neighborhood, 9706 Queenscliffe Drive offers an opportunity for buyers willing to take on cosmetic updates and bring their own style to their next home. The interior is ready for fresh paint, flooring and personal touches, with room to reimagine the kitchen and bathrooms over time. A partially finished basement provides additional space to adapt to your needs, while brand-new backyard sod gives you a fresh start outdoors. Eastridge Recreation Center is approximately a 15-minute walk or a 5-minute bike ride away, with access included in your HOA dues! Whether you prefer to tackle improvements before moving in or work through projects at your own pace, this home offers a chance to choose the finishes you want and create a space that feels like yours. Bring your ideas and see the potential!

Location

State CO

County Douglas

Community Highlands Ranch

Area Metro Denver

Zoning PDU

Rooms

Basement Unfinished

Interior

Heating Forced Air

Cooling Central Air

Fireplaces Type One

Appliance Refrigerator, Washer, Dryer

Exterior

Parking Features Attached

Garage Spaces 2.0

Community Features Clubhouse, Tennis Court(s), Hot Tub, Pool, Sauna, Playground, Fitness Center, Park, Trail(s)

Utilities Available Electricity Available, Cable Available

View Y/N No

Roof Type Composition

Garage Yes

Building

Lot Description House Faces West

Sewer Public Sewer

Level or Stories Tri-Level

Structure Type Frame,Wood Siding

New Construction false

Schools

Elementary Schools Arrowwood

Middle Schools Cresthill

High Schools Douglas County Re-1

School District Douglas County Re-1

Others

Acceptable Financing Cash, Conventional, FHA, VA

Listing Terms Cash, Conventional, FHA, VA

Special Listing Condition Private Owner


Information and Real Estate Services (IRES)
Listed by Kyle Foster
Kenneth Lavertu

Kenneth Lavertu

Broker License ID: 040007454

+1(970) 663-7070

GET MORE INFORMATION

Name
Phone*
Message

Go tour this home

9706 Queenscliffe