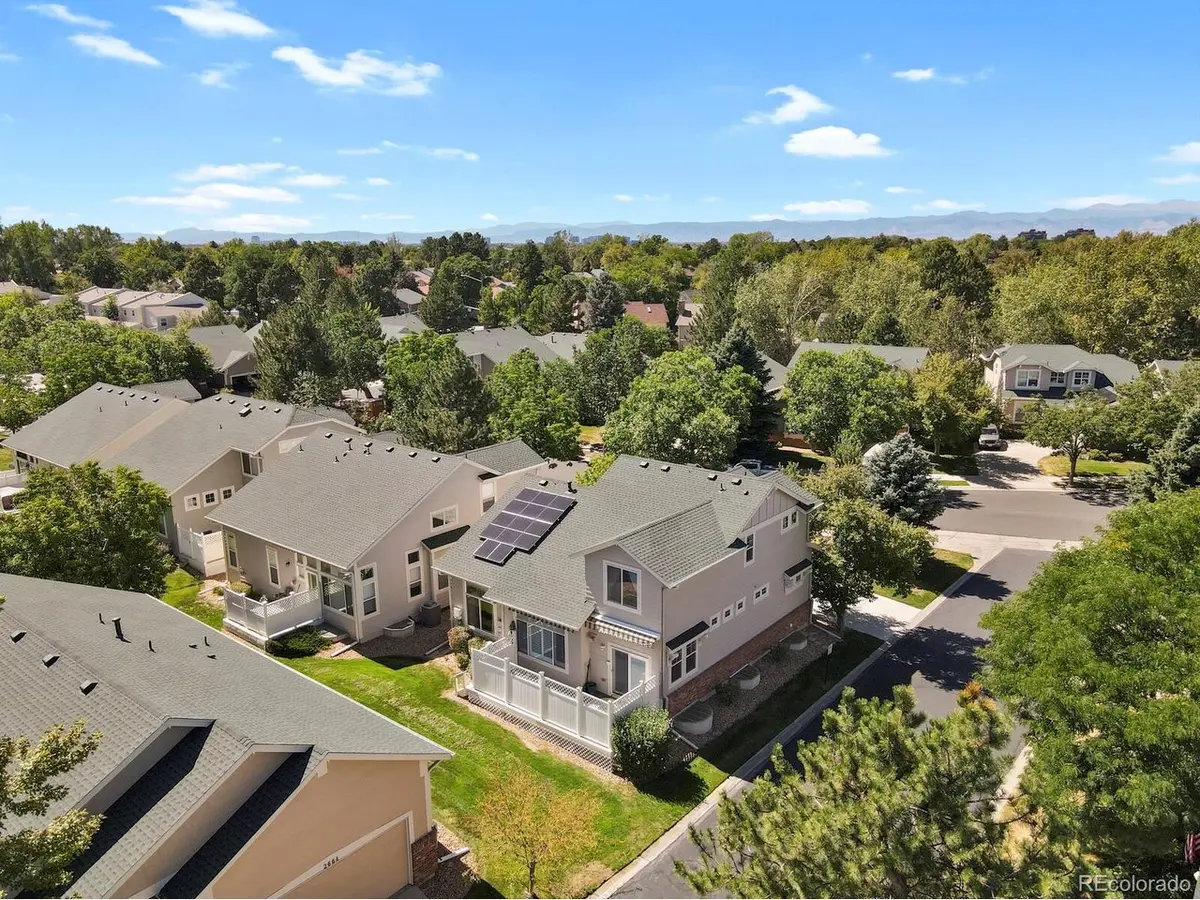



2668 S Troy Aurora, CO 80014
5 Beds
4 Baths
2,988 SqFt
UPDATED:
Key Details
Property Type Single Family Home
Sub Type Farm
Listing Status Active
Purchase Type For Sale
Square Footage 2,988 sqft
Subdivision Danbury Park
MLS Listing ID IRE2239616
Bedrooms 5
Full Baths 3
Three Quarter Bath 1
HOA Fees $514/mo
HOA Y/N Yes
Year Built 1997
Annual Tax Amount $3,133
Tax Year 2026
Lot Size 6,534 Sqft
Acres 0.15
Property Sub-Type Farm
Source ires
Property Description
The main level welcomes you with an open and inviting living space complemented by high ceilings and a seamless flow between the primary living areas. The primary suite is conveniently located on the main floor, along with a dedicated office that provides an ideal work-from-home setting or flexible space to suit your needs.
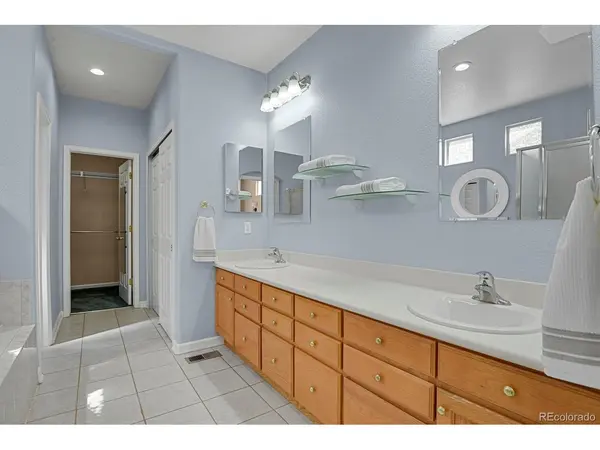
Upstairs, two additional bedrooms offer privacy and versatility for family, guests, or personal use. The finished basement expands the home's living potential with an additional bedroom and full bathroom, creating an excellent space for guests, a private retreat, entertainment, or additional lifestyle needs.
With five bedrooms and four full bathrooms across three finished levels, this home provides exceptional flexibility for today's modern lifestyle. The combination of spacious gathering areas, private bedroom spaces, high ceilings, and a well-planned floor plan makes 2668 S Troy Court a home designed for both comfortable everyday living and effortless entertaining.
Ideally and centrally situated in Aurora, the property offers convenient access to shopping, dining, recreation, parks, schools, and major transportation routes all around the metro Denver area.
Location
State CO
County Arapahoe
Community Danbury Park
Area Metro Denver
Interior
Interior Features Open Floorplan
Heating Forced Air
Cooling Central Air, Ceiling Fan(s)
Appliance Dishwasher, Refrigerator, Dryer, Disposal
Exterior
Exterior Feature Oversized Garage
Parking Features Attached
Garage Spaces 2.0
Community Features Clubhouse, Pool, Park
View Y/N No
Roof Type Composition
Porch Patio
Garage Yes
Building
Sewer Public Sewer
Level or Stories Two
Structure Type Wood Siding
New Construction false
Schools
Elementary Schools Ponderosa
Middle Schools Prairie
High Schools Cherry Creek 5
School District Cherry Creek 5
Others
HOA Fee Include Trash,Exterior Maintenance
Acceptable Financing Cash, Conventional
Listing Terms Cash, Conventional
Special Listing Condition Private Owner
Virtual Tour https://www.zillow.com/view-imx/3a8aabf5-ba5b-48c6-8779-cf4dc3a537ae?setAttribution=mls&wl=true&initialViewType=pano
