
7402 S Upham, Littleton, CO 80128
See all 33 photos
7402 S Upham, Littleton, CO 80128
REQUEST A TOUR If you would like to see this home without being there in person, select the "Virtual Tour" option and your agent will contact you to discuss available opportunities.
In-PersonVirtual Tour
$ 575,000
Est. payment /mo
Save
New

7402 S Upham Littleton, CO 80128

4 Beds

2 Baths

1,692 SqFt


UPDATED:

Key Details

Property Type Single Family Home

Sub Type Single Family Residence

Listing Status Active

Purchase Type For Sale

Square Footage 1,692 sqft

Subdivision Columbine West Flg # 2

MLS Listing ID IRE1068964

Bedrooms 4

Full Baths 2

HOA Y/N No

Year Built 1973

Annual Tax Amount $3,707

Tax Year 2025

Lot Size 8,712 Sqft

Acres 0.2

Property Sub-Type Single Family Residence

Source ires

Property Description

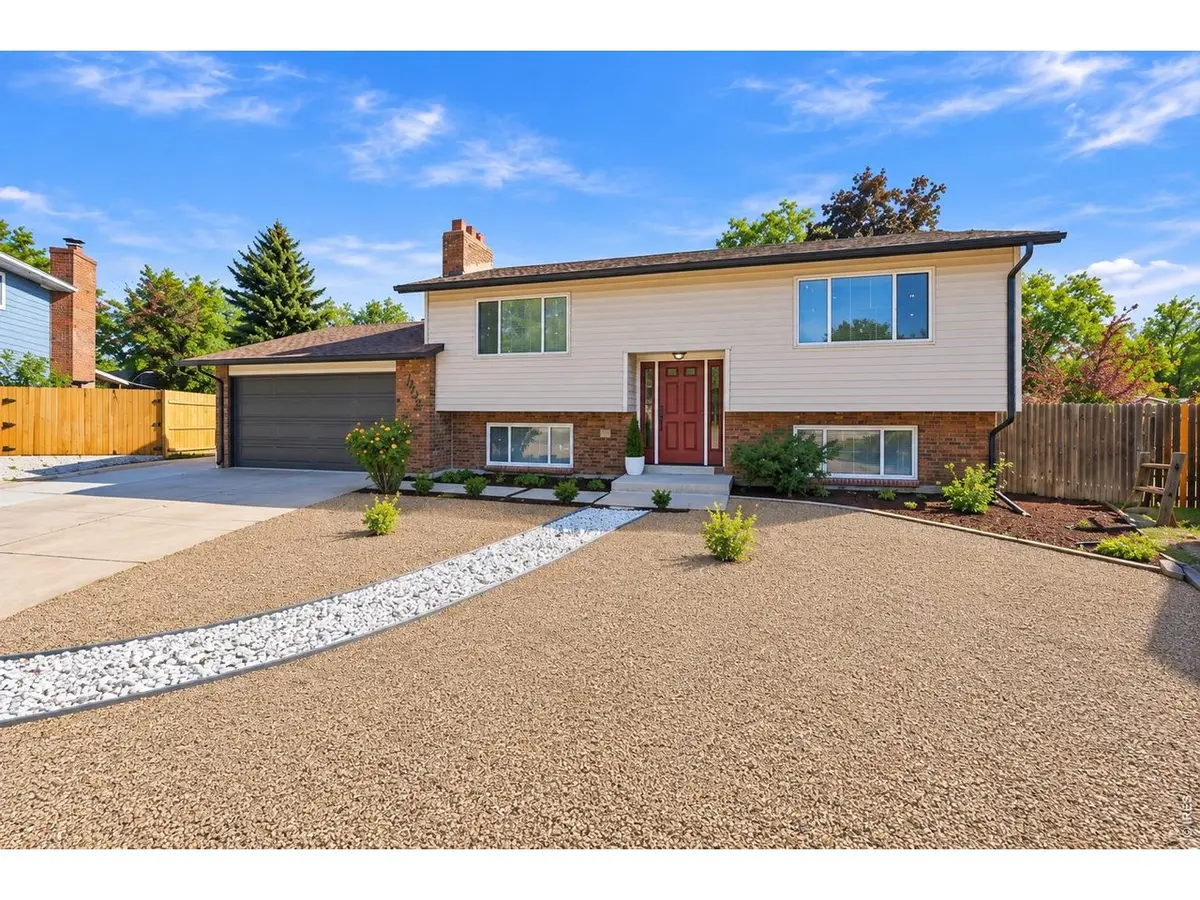
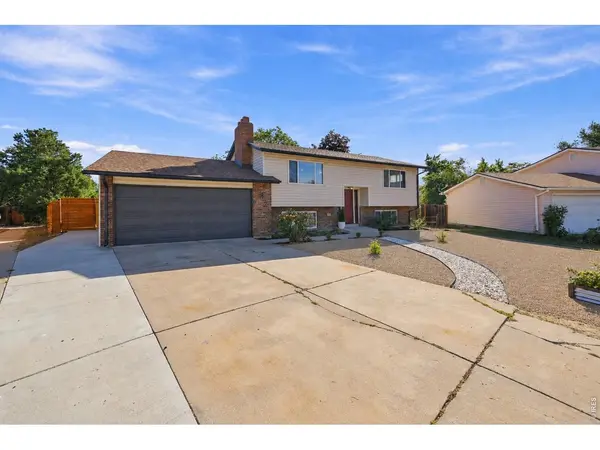
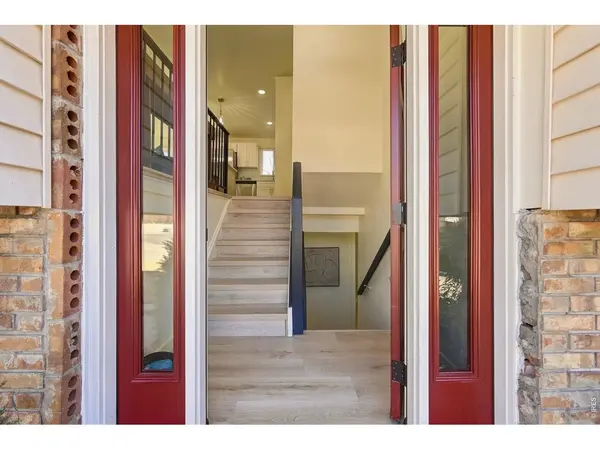
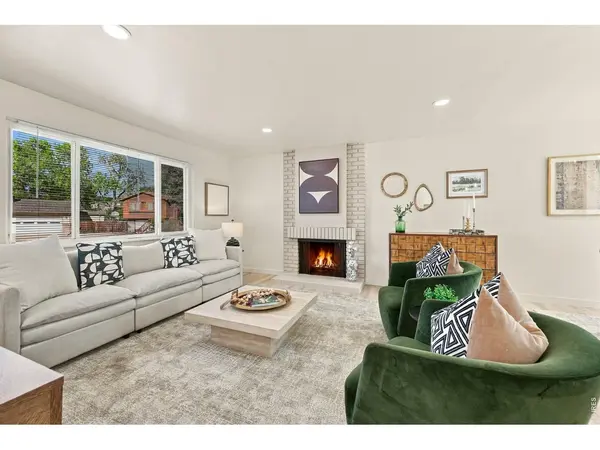
This beautifully reimagined Columbine West home is ready to welcome new owners. The exterior sets the tone with attractive, low-maintenance curb appeal. An extended driveway and double gate provide additional flexibility for toys, gear and weekend adventures. No HOA! Inside, extensive updates create a fresh and cohesive look, including a renovated kitchen and bathrooms, new plumbing distribution and drainage piping installed. All-new carpet and flooring, new recessed lighting and fixtures, and new appliances. Thoughtful finishes throughout give this home a polished, move-in-ready feel. With two separate living areas, there's plenty of room to spread out-whether you need space for movie nights, entertaining, a home office or simply a little separation in your day-to-day living. A dedicated laundry room and convenient mud area add function right where you need it. Out back, there's plenty of space and opportunity to make it your own. A deck, spacious patio and pergola create multiple areas for outdoor living-picture summer dinners, evenings around the firepit or simply relaxing under the Colorado sky. The generous yard offers room to play, garden, or bring your own outdoor vision to life along with a garden shed for storage. Close to neighborhood schools, parks and recreation, with convenient access to shopping, dining and the Wadsworth and C-470 corridors. Dutch Creek Elementary and Ken Caryl Middle are both nearby, with Columbine High School also just a short distance away. Don't miss out! See it today.

Location

State CO

County Jefferson

Community Columbine West Flg # 2

Area Metro Denver

Zoning P-D

Direction From S Wadsworth Blvd - Turn right onto W Ken Caryl Ave - Turn left onto S Webster St - Turn right onto W Hinsdale Dr - Turn left onto S Upham St

Rooms

Basement None

Interior

Interior Features Eat-in Kitchen

Heating Forced Air

Cooling Central Air

Fireplaces Type Two or More, Living Room, Basement

Appliance Electric Range, Dishwasher, Refrigerator, Microwave

Exterior

Parking Features RV Access/Parking, Attached

Garage Spaces 2.0

Fence Fenced, Wood

Utilities Available Natural Gas Available, Electricity Available

View Y/N Yes

View City

Roof Type Composition

Improvements No

Porch Patio, Deck

Garage Yes

Building

Lot Description Cul-De-Sac, Paved, Curbs, Sidewalks

Water City

Level or Stories Bi-Level

Structure Type Frame

New Construction false

Schools

Elementary Schools Dutch Crk

Middle Schools Caryl, Ken

High Schools Jefferson Dist R-1

School District Jefferson Dist R-1

Others

Acceptable Financing Cash, Conventional, FHA, VA, Private Financing Available

Listing Terms Cash, Conventional, FHA, VA, Private Financing Available

Special Listing Condition Private Owner


Information and Real Estate Services (IRES)
Listed by Andria Porter Stashak
Kenneth Lavertu

Kenneth Lavertu

Broker License ID: 040007454

+1(970) 663-7070

GET MORE INFORMATION

Name
Phone*
Message

Go tour this home

7402 S Upham