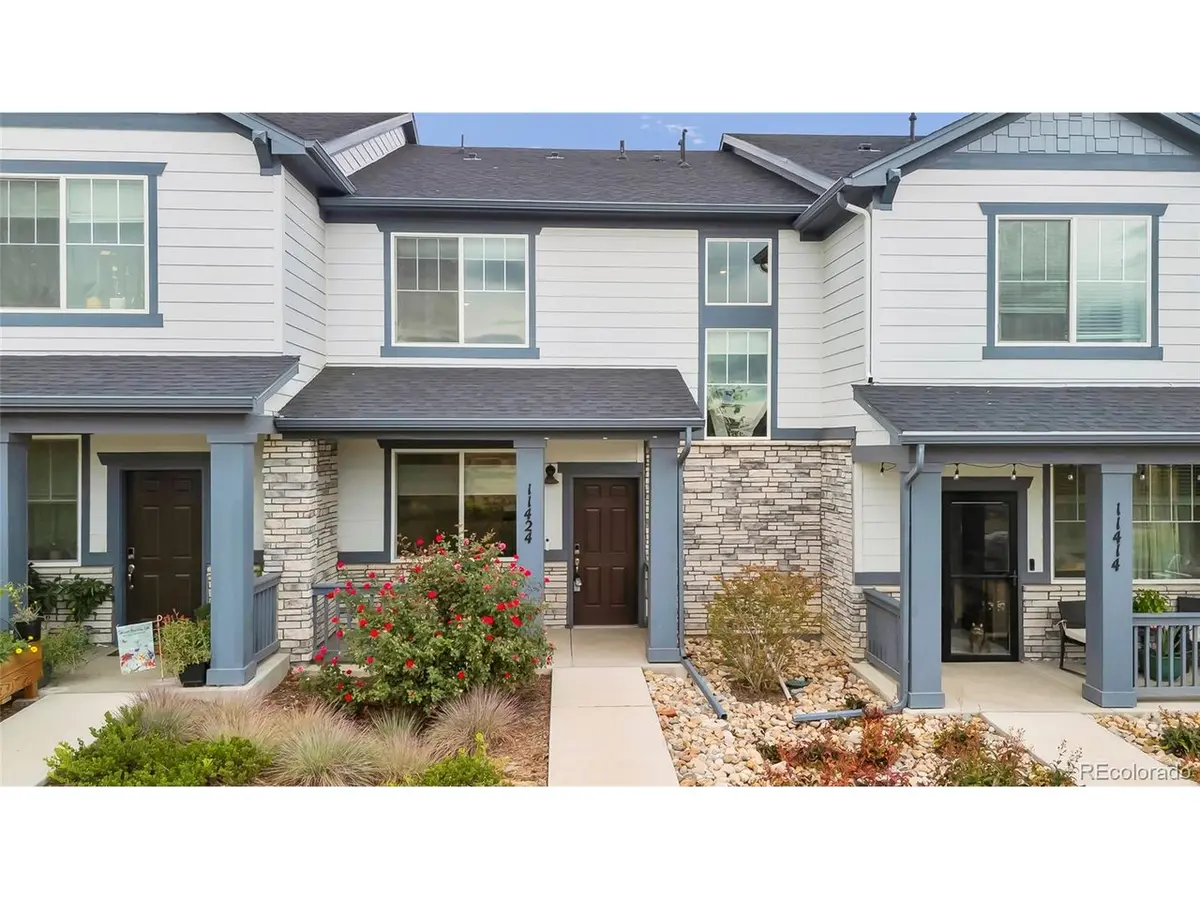
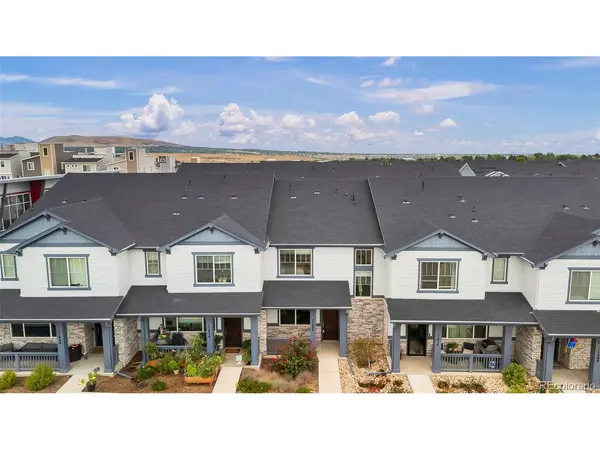


11424 W Belleview Littleton, CO 80127
3 Beds
3 Baths
1,529 SqFt
UPDATED:
Key Details
Property Type Townhouse
Sub Type Townhouse
Listing Status Active
Purchase Type For Sale
Square Footage 1,529 sqft
Subdivision Dakota Ridge Subdivision
MLS Listing ID IRE4990624
Bedrooms 3
Full Baths 1
Three Quarter Bath 1
HOA Fees $360/qua
HOA Y/N Yes
Year Built 2023
Annual Tax Amount $6,587
Tax Year 2025
Lot Size 1,306 Sqft
Acres 0.03
Property Sub-Type Townhouse
Source ires
Property Description
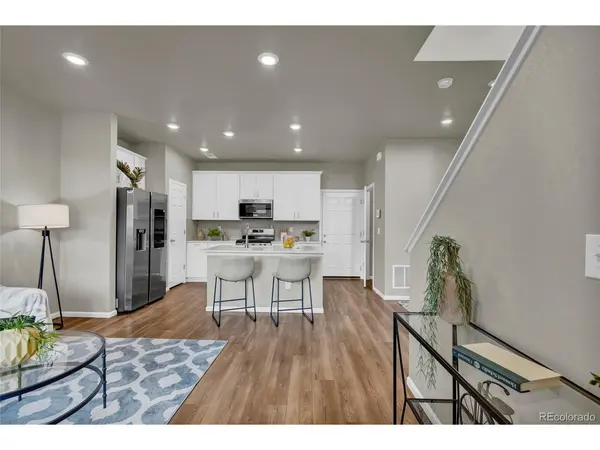
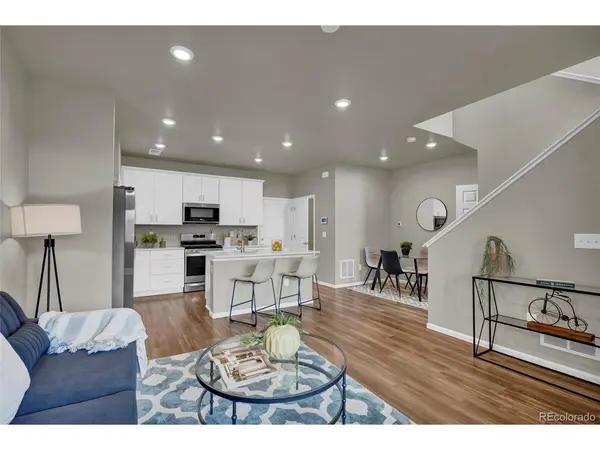
The well-appointed kitchen features beautiful quartz countertops, a designer herringbone tile backsplash, stainless steel appliances, and a Smart Refrigerator with Family Hub technology. A dedicated dining area flows seamlessly into the spacious living room, creating an open and comfortable gathering space.
Upstairs, you'll find three bedrooms, including a spacious primary suite, along with the convenience of a second-floor laundry room. The attached 2-car garage features an epoxy-sealed floor, providing a clean and durable space for parking, storage, and more.
Ideally located in Littleton near C-470 and US-285, this home provides convenient access to shopping, dining, parks, trails, and recreation, while putting you within easy reach of the foothills and Colorado's outdoor amenities. Downtown Denver and surrounding communities are also easily accessible, making this an excellent location for enjoying both city conveniences and the Colorado lifestyle.
Adding even more potential value, this home has an attractive FHA loan that may be assumable by a qualified buyer, subject to lender approval and applicable requirements. Ask for more information about the existing loan and the FHA assumption process.
Come experience this beautiful Littleton townhome for yourself!
Location
State CO
County Jefferson
Community Dakota Ridge Subdivision
Area Metro Denver
Direction From C-470, exit Bowles Avenue and turn left onto South Simms Street. From Simms turn right onto West Belleview Avenue. Turn left onto Bellwood Avenue, then left onto South Robb Street.
Interior
Interior Features Walk-In Closet(s)
Heating Forced Air
Cooling Central Air
Appliance Dishwasher, Washer, Dryer, Microwave, Disposal, Fire Alarm
Exterior
Parking Features Attached
Garage Spaces 2.0
Community Features Park
Utilities Available Electricity Available
View Y/N No
Roof Type Composition
Porch Patio
Garage Yes
Building
Sewer Public Sewer
Water City
Level or Stories Two
Structure Type Frame,Vinyl Siding,Concrete
New Construction false
Schools
Elementary Schools Kendallvue
Middle Schools Carmody
High Schools Jefferson Dist R-1
School District Jefferson Dist R-1
Others
HOA Fee Include Trash,Snow Removal
Acceptable Financing Cash, Conventional, FHA, VA
Listing Terms Cash, Conventional, FHA, VA
Special Listing Condition Private Owner
