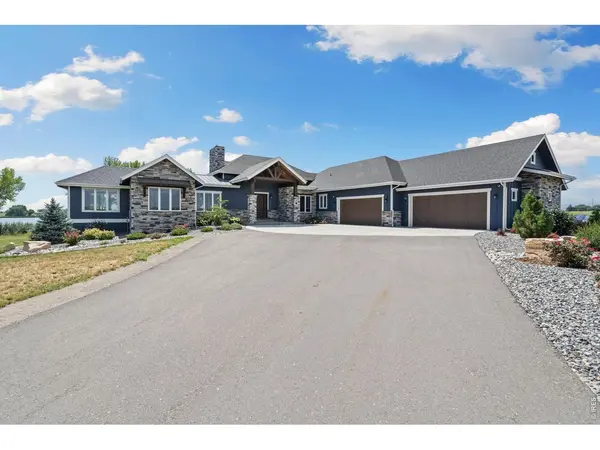

3324 Fox Crossing, Loveland, CO 80537
See all 47 photos
3324 Fox Crossing, Loveland, CO 80537
REQUEST A TOUR If you would like to see this home without being there in person, select the "Virtual Tour" option and your agent will contact you to discuss available opportunities.
In-PersonVirtual Tour
$ 2,690,000
Est. payment /mo
Open Sat 11AM-1PM

3324 Fox Crossing Loveland, CO 80537

5 Beds

5 Baths

6,421 SqFt


Open House

Sat Sep 19, 11:00am - 1:00pm

UPDATED:

Key Details

Property Type Single Family Home

Sub Type Single Family Residence

Listing Status Active

Purchase Type For Sale

Square Footage 6,421 sqft

Subdivision Warberg Farm Conservation Dev #04-2296

MLS Listing ID IRE1068974

Bedrooms 5

Full Baths 3

Half Baths 1

Three Quarter Bath 1

HOA Fees $500/qua

HOA Y/N Yes

Year Built 2022

Annual Tax Amount $9,027

Tax Year 2025

Lot Size 2.460 Acres

Acres 2.46

Property Sub-Type Single Family Residence

Source ires

Property Description

A rare opportunity to own a truly one-of-a-kind Colorado property where acreage, water, mountain views and resort-style living come together just minutes from town. Set on 2.46 acres along Chapman Reservoir, this custom-built home offers the space and privacy of country living with a setting and amenities that would be incredibly difficult to recreate.From the moment you enter, expansive windows frame sweeping reservoir and mountain views while soaring ceilings and an open floor plan fill the home with natural light. The gourmet kitchen is designed for gathering, featuring professional-grade appliances, quartz countertops and an oversized island that flows into the living area anchored by a striking stone fireplace.The main-floor primary suite is its own private retreat with beautiful views and a spa-inspired bath featuring a steam shower and soaking tub. Two additional spacious en-suite bedrooms on the main level, a dedicated office, two lower-level bedrooms and a finished walkout basement with wet bar provide exceptional flexibility for family, guests and entertaining.Outside is where this property truly separates itself. Covered upper and lower decks overlook the water and mountains, while a built-in grill, fire pit, extensive landscaping and four raised garden beds create multiple spaces to gather and unwind. At the center of it all is a private heated in-ground pool with slide, expansive patio and iron fencing-your own Colorado backyard resort.A four-car garage and expansive driveway provide plenty of room for vehicles, toys and guests.Morning coffee overlooking the reservoir. Summer afternoons by the pool. Colorado sunsets over the mountains. Evenings around the fire.Properties offering this combination of acreage, water, views, privacy, custom construction and resort-style amenities rarely become available-especially this close to everything Loveland and Northern Colorado have to offer.

Location

State CO

County Larimer

Community Warberg Farm Conservation Dev #04-2296

Area Loveland/Berthoud

Zoning FA

Rooms

Family Room 1

Basement Partially Finished, Walk-Out Access, Built-In Radon, Sump Pump

Interior

Interior Features Eat-in Kitchen, Cathedral Ceiling(s), Open Floorplan, Pantry, Walk-In Closet(s), Wet Bar, Washer/Dryer Hookup, Kitchen Island, Steam Shower, High Ceilings, Beamed Ceilings

Heating Forced Air

Cooling Central Air, Ceiling Fan(s)

Flooring Wood

Fireplaces Type Gas, Gas Log, Living Room

Appliance Gas Range, Self Cleaning Oven, Double Oven, Dishwasher, Refrigerator, Bar Fridge, Microwave, Gas Bar-B-Q, Disposal, Fire Alarm

Exterior

Exterior Feature Sprinkler System, Oversized Garage

Parking Features Garage Door Opener, Attached

Garage Spaces 4.0

Fence Partial, Fenced, Metal

Pool Private

Community Features Trail(s)

Utilities Available Natural Gas Available, Electricity Available, Cable Available, Satellite Avail, High Speed Avail

View Y/N Yes

View Mountain(s), Hills, Water

Roof Type Composition,Metal

Improvements No

Porch Patio, Deck

Garage Yes

Building

Lot Description Cul-De-Sac, Native Grass, Level, Abuts Pond/Lake, Abuts Farm Land, House/Lot Faces NE, Lake Access, Lake Front, Waterfront, Paved, Fire Hydrant within 500 Feet, Water Rights Excluded, Irrigation Well Excluded

Sewer Septic Tank, Septic Field

Water District

Level or Stories One

Structure Type Frame,Stone,Painted/Stained

New Construction false

Schools

Elementary Schools Winona

Middle Schools Bill Reed

High Schools Thompson R2-J

School District Thompson R2-J

Others

HOA Fee Include Common Amenities

Acceptable Financing Cash, Conventional, FHA, VA

Listing Terms Cash, Conventional, FHA, VA

Special Listing Condition Private Owner, Licensed Owner

Virtual Tour https://properties.boxwoodphotos.com/sites/zemvlpl/unbranded


Information and Real Estate Services (IRES)
Listed by Matt Shoup
Kenneth Lavertu

Kenneth Lavertu

Broker License ID: 040007454

+1(970) 663-7070

GET MORE INFORMATION

Name
Phone*
Message

Go tour this home

3324 Fox Crossing