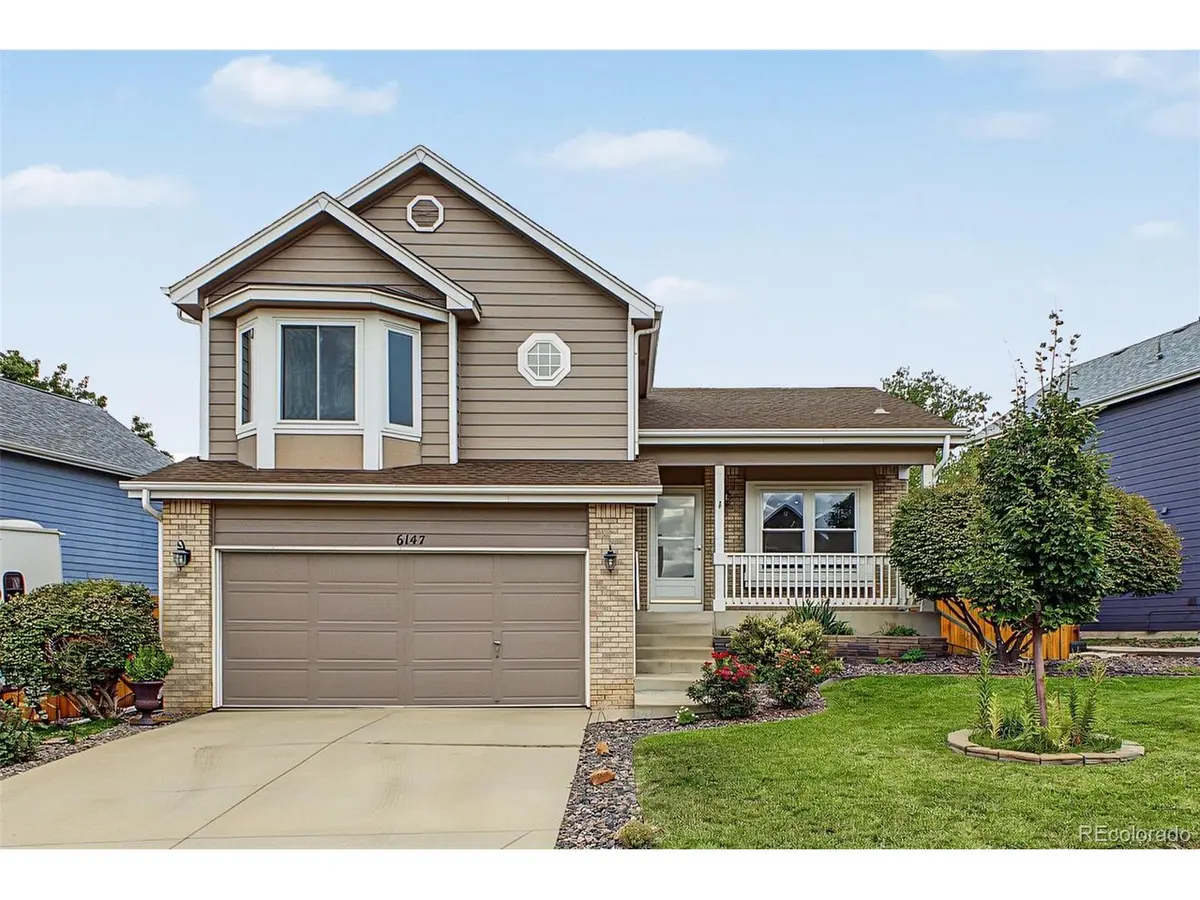



6147 E 121st Thornton, CO 80602
4 Beds
3 Baths
1,855 SqFt
UPDATED:
Key Details
Property Type Single Family Home
Sub Type Single Family Residence
Listing Status Active
Purchase Type For Sale
Square Footage 1,855 sqft
Subdivision Wright Farms
MLS Listing ID IRE8809767
Style Contemporary
Bedrooms 4
Full Baths 1
Three Quarter Bath 2
HOA Y/N No
Year Built 1997
Annual Tax Amount $4,024
Tax Year 2025
Lot Size 6,098 Sqft
Acres 0.14
Property Sub-Type Single Family Residence
Source ires
Property Description
Upstairs, the vaulted primary suite features a bay window, walk-in closet, and private bath, along with two additional bedrooms and a full bathroom. The finished basement adds even more flexibility with a fourth bedroom and its own 3/4 bath, perfect for guests, a home office, or additional living space.
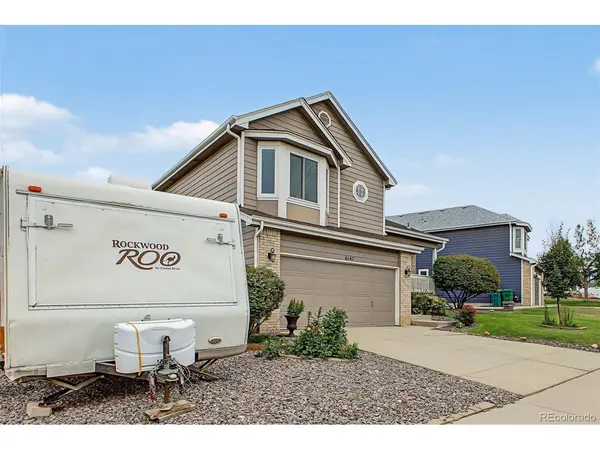
Outside, enjoy a fully fenced and landscaped backyard with a deck and plenty of room to relax or entertain. The home also offers a 2-car attached garage plus RV parking. For added peace of mind, the roof has been inspected and comes with a 5-year roof certification. Conveniently located near parks, schools, shopping, dining, and major commuter routes. Move-in ready and available for a quick close!
Location
State CO
County Adams
Community Wright Farms
Area Metro Denver
Zoning P-U-D
Direction Holly St & E 120th Ave. Head east onto E 120th Ave, Turn left onto Jasmine St, Turn right onto E 122nd Ave, Turn right onto E 121st Pl. The property will be on the left.
Rooms
Family Room 1
Basement Full, Partially Finished
Interior
Interior Features Eat-in Kitchen, Cathedral Ceiling(s), Bay or Bow Window, Walk-In Closet(s)
Heating Forced Air
Cooling Central Air, Ceiling Fan(s)
Fireplaces Type Gas, Family Room, One
Appliance Dishwasher, Refrigerator, Washer, Dryer, Microwave, Disposal, Fire Alarm
Exterior
Parking Features Attached
Garage Spaces 2.0
Fence Fenced
Utilities Available Natural Gas Available, Electricity Available, Cable Available
View Y/N No
Roof Type Composition
Porch Patio, Deck
Garage Yes
Building
Lot Description Level, Outbuildings, House Faces West, Paved, Gutters
Sewer Public Sewer
Water City
Architectural Style Contemporary
Level or Stories Tri-Level
Structure Type Frame,Brick,Wood Siding
New Construction false
Schools
Elementary Schools Glacier Peak
Middle Schools Shadow Ridge
High Schools Adams Co. Dist 12
School District Adams Co. Dist 12
Others
Acceptable Financing Cash, Conventional, FHA, VA
Listing Terms Cash, Conventional, FHA, VA
Special Listing Condition Private Owner
Virtual Tour https://my.matterport.com/show/?m=VvXVZX4n48s&mls=1
