
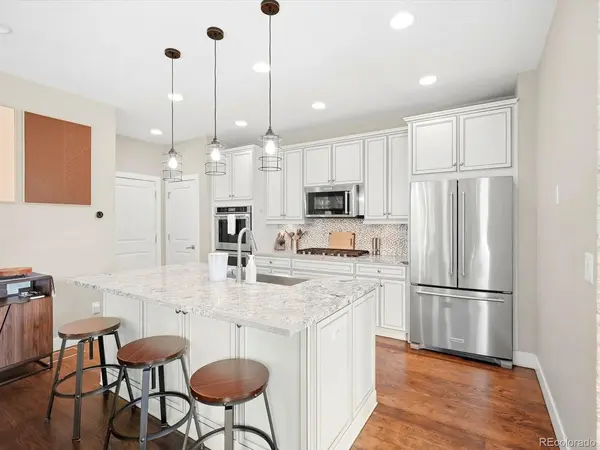



1509 S Dayton Denver, CO 80247
3 Beds
3 Baths
2,400 SqFt
UPDATED:
Key Details
Property Type Townhouse
Sub Type Townhouse
Listing Status Active
Purchase Type For Sale
Square Footage 2,400 sqft
Subdivision Paula Dora
MLS Listing ID IRE7153526
Bedrooms 3
Full Baths 2
Half Baths 1
HOA Fees $119/mo
HOA Y/N Yes
Year Built 2013
Annual Tax Amount $3,672
Tax Year 2025
Lot Size 1,742 Sqft
Acres 0.04
Property Sub-Type Townhouse
Source ires
Property Description
Upstairs, the loft creates an entire second living space with its own wet bar, built-in cabinetry, and room for a media area, home office, game room, or entertaining space. The primary suite includes a private bath, walk-in closet, and additional second closet, while two more bedrooms, a full bath, and conveniently located upstairs laundry complete the level. Built-in ceiling speakers throughout the main living area, loft, and primary bedroom, along with Hunter Douglas blinds, add another layer of thoughtful upgrades.
The full unfinished basement provides substantial additional space for future finishing, storage, a gym, workshop, or whatever comes next. Outside, the private fenced patio gives you usable outdoor space without extensive upkeep.
The affordable $162/month HOA includes maintenance of the community's common landscaping and front lawn along with snow removal from the front sidewalk. Costco, Safeway, Lowe's, Target, Sprouts, VASA Fitness, Starbucks, restaurants, and shopping are all within minutes. Cheyenne/Arapaho Park has a playground, dog park, and community garden, and the High Line Canal Trail is just a short drive away.
With generous living space, a 2-car attached garage, unfinished basement, private outdoor space, extensive upgrades, and easy access to shopping, trails, and parks, 1509 S Dayton Street packs a lot into one very convenient Denver location.
Location
State CO
County Arapahoe
Community Paula Dora
Area Metro Denver
Rooms
Basement Full, Unfinished
Interior
Interior Features Open Floorplan, Pantry, Walk-In Closet(s), Wet Bar, Kitchen Island
Heating Forced Air
Cooling Central Air
Fireplaces Type Gas, Family Room, One
Appliance Dishwasher, Refrigerator, Washer, Dryer, Microwave
Exterior
Parking Features Attached
Garage Spaces 2.0
Fence Fenced
View Y/N No
Roof Type Other
Garage Yes
Building
Sewer Public Sewer
Level or Stories Two
Structure Type Wood Siding
New Construction false
Schools
Elementary Schools Village East
Middle Schools Prairie
High Schools Cherry Creek 5
School District Cherry Creek 5
Others
HOA Fee Include Trash,Snow Removal
Acceptable Financing Cash, Conventional, FHA, VA, 1031 Exchange
Listing Terms Cash, Conventional, FHA, VA, 1031 Exchange
Special Listing Condition Private Owner
