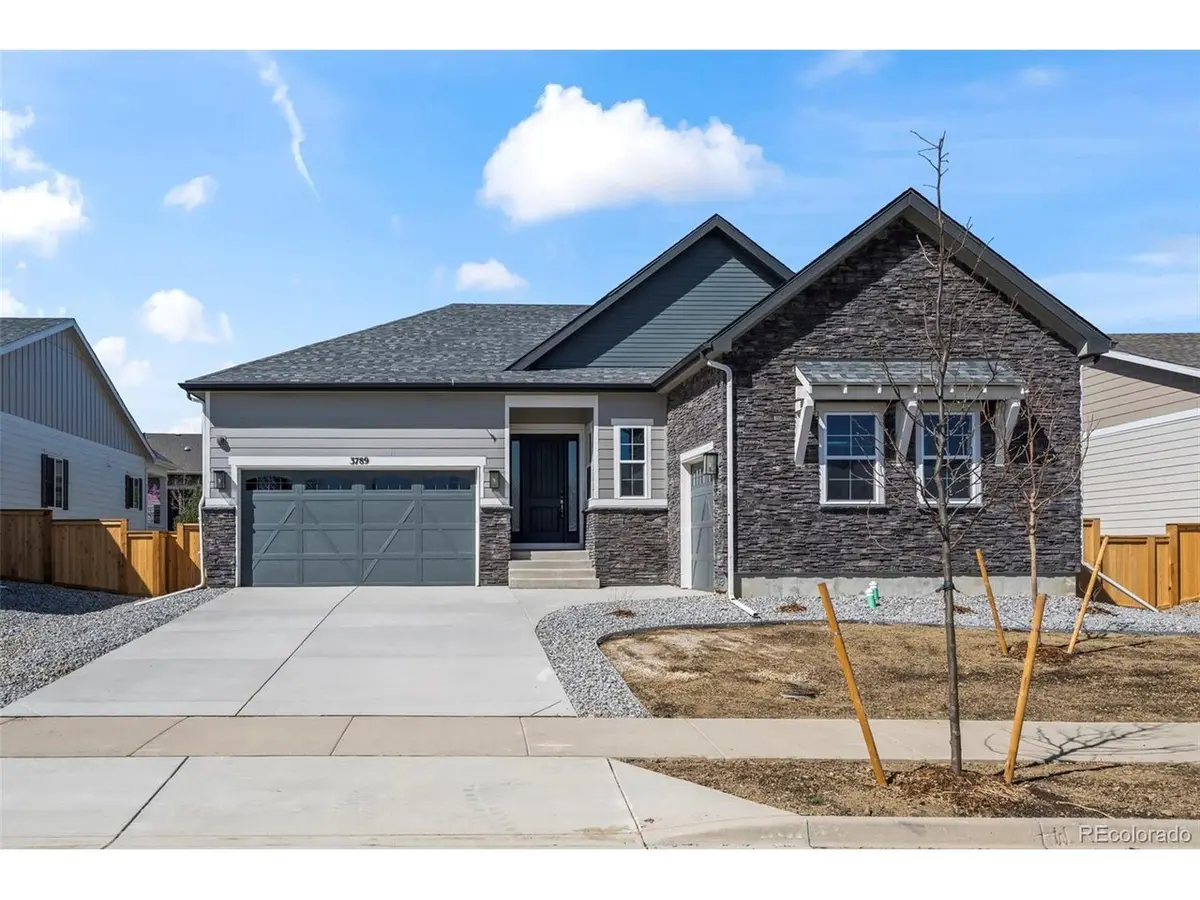



3789 Emerald Shore Loveland, CO 80538
4 Beds
4 Baths
4,646 SqFt
UPDATED:
Key Details
Property Type Single Family Home
Sub Type Single Family Residence
Listing Status Active
Purchase Type For Sale
Square Footage 4,646 sqft
Subdivision Lakeview
MLS Listing ID IRE4733960
Bedrooms 4
Full Baths 2
Half Baths 1
Three Quarter Bath 1
HOA Y/N No
Year Built 2025
Annual Tax Amount $3,835
Tax Year 2025
Lot Size 8,712 Sqft
Acres 0.2
Property Sub-Type Single Family Residence
Source ires
Property Description
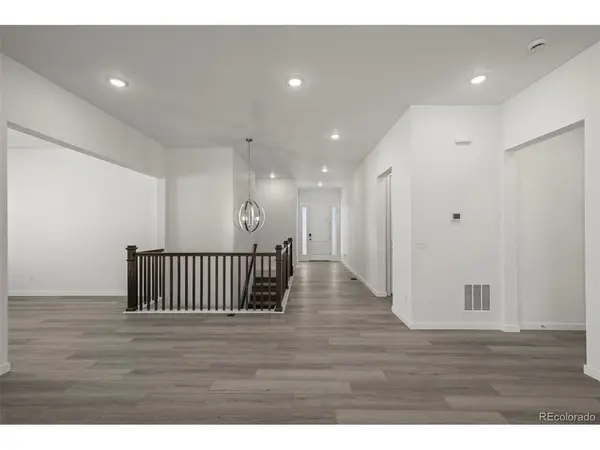
Stunning home with designer finishes, a 3 car garage, and fronts to a community open area. This home features a bright office with French doors and durable LVP flooring. The gourmet eat-in kitchen offers a large center island, quartz countertops, gas cooktop, double convection ovens, and a spacious pantry. The great room boasts a fireplace and natural light. The main floor includes a formal dining room, perfect for gathering.
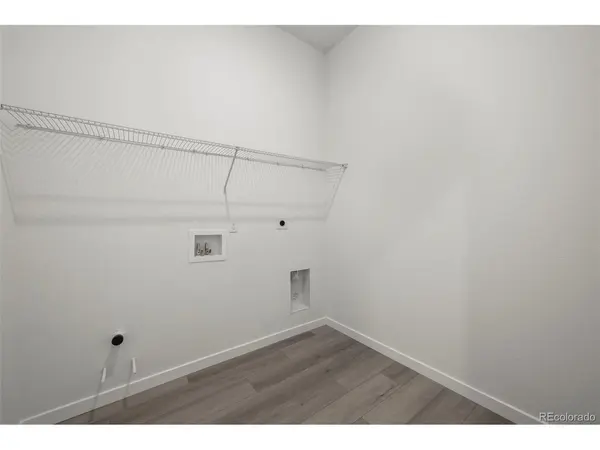
Relax in the primary suite with bay windows and a luxurious 5-piece en suite bathroom with quartz countertops and a large walk-in closet. A secondary bedroom, full bathroom, powder room, and convenient laundry complete the main level.
The finished basement is perfect for entertaining with a large recreation room, an additional bedroom with walk-in closet, a 3/4 bath, and a non-conforming fourth bed, gym, office or flex room.
Step outside to a covered patio overlooking the backyard, ideal for relaxing or hosting year-round.
Prime location near Boyd Lake and Centerra Shopping Center, with easy access to dining, shopping, parks, and scenic trails. Commuting is convenient to Boulder, Fort Collins, Denver, and Denver International Airport. Don't miss the opportunity to own this beautifully designed home with a 3 car garage in the perfect location!
Location
State CO
County Larimer
Community Lakeview
Area Loveland/Berthoud
Zoning P-102
Direction I-25 N to E Eisenhower Blvd/E US-34 in Loveland. Take exit 257 from I-25 N. Take exit 257 toward E Eisenhower Blvd/E US-34. Continue on E Eisenhower Blvd/E US-34. Take N Boyd Lake Ave to Lake Shore Drive. Turn right onto Valley Oak Dr. Turn right onto Lake Shore Drive
Rooms
Basement Partially Finished, Slab, Built-In Radon, Sump Pump
Interior
Interior Features Eat-in Kitchen, Pantry, Walk-In Closet(s), Kitchen Island
Heating Radiant
Cooling Central Air
Fireplaces Type Gas, Great Room, One
Appliance Dishwasher, Microwave, Disposal
Exterior
Exterior Feature Sprinkler System
Parking Features Attached
Garage Spaces 3.0
View Y/N No
Roof Type Composition,Fiberglass
Garage Yes
Building
Lot Description House Faces North
Sewer Public Sewer
Water City
Level or Stories One
Structure Type Frame
New Construction true
Schools
Elementary Schools High Plains
Middle Schools High Plains
High Schools Thompson R2-J
School District Thompson R2-J
Others
Acceptable Financing Cash, Conventional, FHA, VA
Listing Terms Cash, Conventional, FHA, VA
Special Listing Condition Builder
Virtual Tour https://my.matterport.com/show/?m=RG67daszUkk
