


1926 Xenia Denver, CO 80220
3 Beds
3 Baths
1,242 SqFt
UPDATED:
Key Details
Property Type Single Family Home
Sub Type Single Family Residence
Listing Status Coming Soon
Purchase Type For Sale
Square Footage 1,242 sqft
Subdivision Montclair
MLS Listing ID IRE8639554
Bedrooms 3
Full Baths 3
HOA Y/N No
Year Built 1948
Annual Tax Amount $2,300
Tax Year 2025
Lot Size 6,098 Sqft
Acres 0.14
Property Sub-Type Single Family Residence
Source ires
Property Description
The heart of the home shines with a stunning new kitchen featuring modern cabinetry and sleek surfaces, flowing effortlessly into living spaces where the original hardwoods have been meticulously refinished to a warm, honeyed glow. Throughout the rest of the home, you'll find fresh paint, updated flooring, and plush new carpet underfoot. Both bathrooms have been stripped and rebuilt with a contemporary aesthetic, offering a spa-like retreat for your daily routine.
Beyond the cosmetics, the heavy lifting has already been done for you. The home boasts entirely new electrical and plumbing systems, along with a brand-new air conditioning unit to keep things crisp during the Colorado summers.
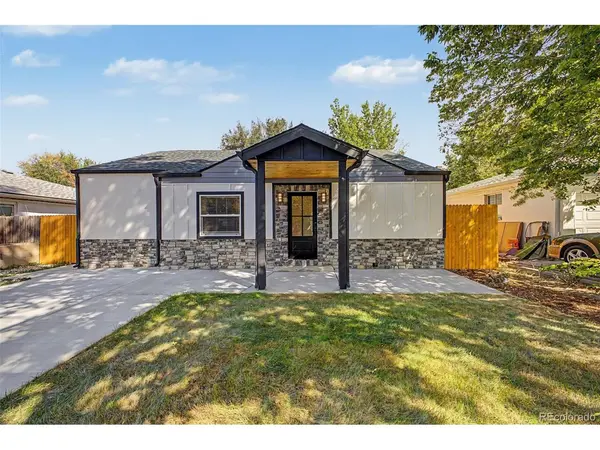
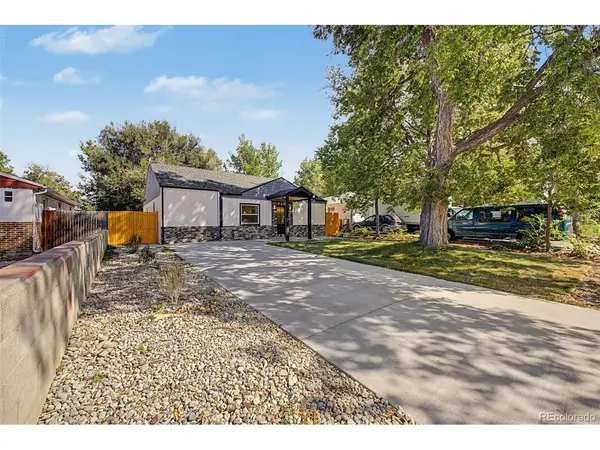
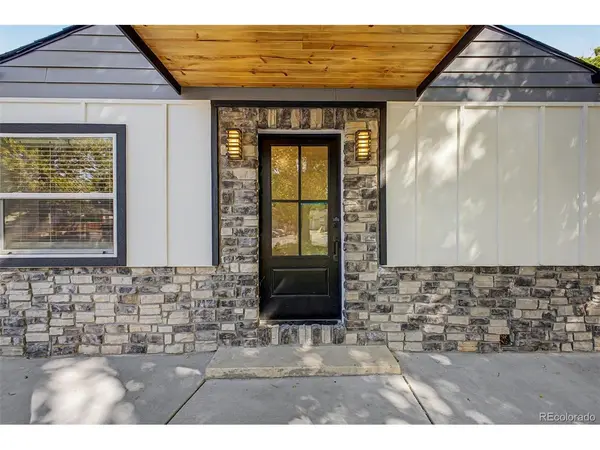
The exterior is just as impressive, featuring unique concrete patio stone wall siding that provides a sophisticated, textured look. The outdoor space has been fully revitalized with fresh landscaping, vibrant new grass, and a sturdy new fence to create a private oasis. Whether you're hosting a summer gathering on the patio or enjoying a quiet morning coffee, this turnkey property offers a fresh start in a vibrant Denver location. All that's left to do is move in and enjoy.
Location
State CO
County Denver
Community Montclair
Area Metro Denver
Zoning E-SU-DX
Interior
Interior Features Open Floorplan, Kitchen Island
Heating Forced Air
Cooling Central Air, Ceiling Fan(s)
Fireplaces Type None
Appliance Dishwasher, Refrigerator, Washer, Dryer, Disposal, Fire Alarm
Exterior
Parking Features Off Street
Garage Spaces 3.0
Utilities Available Electricity Available, Cable Available
View Y/N No
Roof Type Composition
Porch Patio
Garage Yes
Building
Lot Description Level, House Faces West, Paved
Sewer Public Sewer
Water City
Level or Stories One
Structure Type Frame,Stucco
New Construction false
Schools
Elementary Schools Ashley
Middle Schools Hill
High Schools Denver District 1
School District Denver District 1
Others
Acceptable Financing Cash, Conventional, FHA, VA
Listing Terms Cash, Conventional, FHA, VA
Special Listing Condition Private Owner
