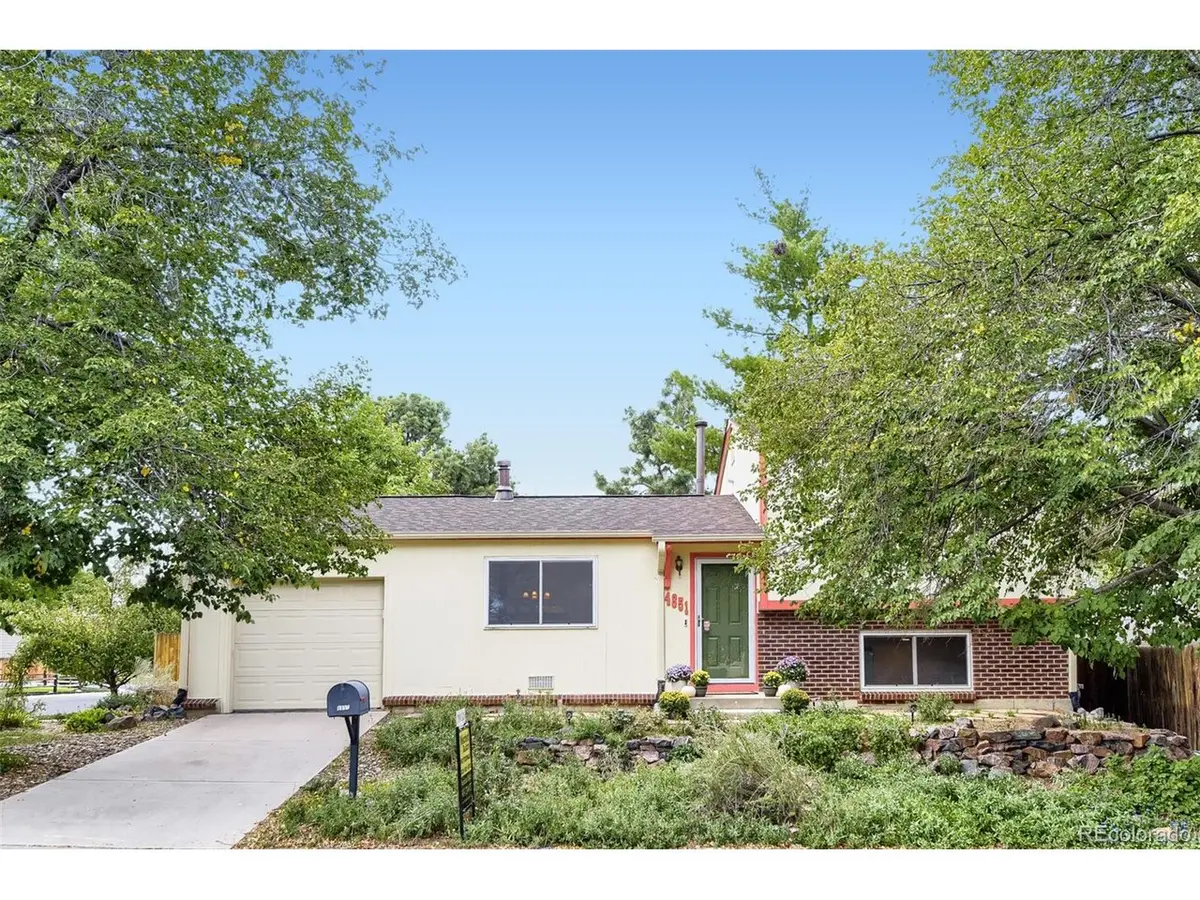

4851 S Quintero, Aurora, CO 80015
See all 32 photos
4851 S Quintero, Aurora, CO 80015,Video Tour
4851 S Quintero, Aurora, CO 80015
REQUEST A TOUR If you would like to see this home without being there in person, select the "Virtual Tour" option and your agent will contact you to discuss available opportunities.
In-PersonVirtual Tour
$ 425,000
Est. payment /mo
Open Sun 12AM-2PM

4851 S Quintero Aurora, CO 80015

2 Beds

2 Baths

1,238 SqFt


Open House

Sun Sep 20, 12:00am - 2:00pm

UPDATED:

Key Details

Property Type Single Family Home

Sub Type Single Family Residence

Listing Status Active

Purchase Type For Sale

Square Footage 1,238 sqft

Subdivision Summer Valley

MLS Listing ID IRE8237469

Bedrooms 2

Full Baths 1

Three Quarter Bath 1

HOA Y/N No

Year Built 1981

Annual Tax Amount $2,316

Tax Year 2025

Lot Size 6,098 Sqft

Acres 0.14

Property Sub-Type Single Family Residence

Source ires

Property Description

Move in Ready,Prime Corner Lot in Desirable, Well established neighborhood of Summer Valley. No HOA! Cherry Creek Schools, Grandview HS. Private fenced backyard, with large covered patio( 23' X10') perfect for entertaining,kids, dogs, family and friends!The property is planted with perennials galore & large mature trees. This Open floor plan Trilevel boasts Luxury Vinyl Planking and Tile flooring through out the house that is beautiful, but also easy maintenance. Living room & Dining area has a wood burning stove that makes for cozy winter nights. Kitchen includes all appliances, Tile counter and decorative glass cabinets. Primary bedroom and 2nd bedroom both have spacious walk in closets. An updated full bath rounds out the 2nd floor. On the lower level, there is Spacious family room, Laundry area (Washer and Dryer included), updated 3/4 bath, and a Bonus room could be an Office or Non Conforming Bedroom, currently used as a storage area. Attached one car garage and a bonus parking area in the side yard! Newer roof, exterior paint and hot water heater. This is a must see home at this price point!

Location

State CO

County Arapahoe

Community Summer Valley

Area Metro Denver

Zoning residential

Direction From Smoky Hill Rd and Buckley: Go east on Smoky Hill, left (north) on Wagon Trail, 2nd left on Quintero Cir, house on the left.

Rooms

Family Room 1

Basement Crawl Space, Slab, Built-In Radon, Radon Test Available

Interior

Interior Features Eat-in Kitchen, Open Floorplan

Heating Forced Air, Wood Stove

Cooling Central Air, Ceiling Fan(s)

Fireplaces Type Living Room, One

Appliance Dishwasher, Refrigerator, Washer, Dryer, Fire Alarm

Exterior

Parking Features Attached

Garage Spaces 1.0

Fence Partial

Utilities Available Electricity Available

View Y/N No

Roof Type Composition

Porch Patio

Garage Yes

Building

Lot Description Corner Lot, Level, House/Lot Faces SE, Paved

Sewer Public Sewer

Water City

Level or Stories Tri-Level

Structure Type Brick,Wood Siding

New Construction false

Schools

Elementary Schools Meadow Point

Middle Schools Falcon Creek

High Schools Cherry Creek 5

School District Cherry Creek 5

Others

Acceptable Financing Cash, Conventional, FHA, VA

Listing Terms Cash, Conventional, FHA, VA

Special Listing Condition Private Owner

Virtual Tour https://www.zillow.com/view-imx/8731df35-002f-4caf-b404-4f4a9e4962ae?setAttribution=mls&wl=true&initialViewType=pano


Information and Real Estate Services (IRES)
Listed by Jeannette Parker
Kenneth Lavertu

Kenneth Lavertu

Broker License ID: 040007454

+1(970) 663-7070

GET MORE INFORMATION

Name
Phone*
Message

Go tour this home

4851 S Quintero