
3512 Worwick, Fort Collins, CO 80525
See all 33 photos
3512 Worwick, Fort Collins, CO 80525
REQUEST A TOUR If you would like to see this home without being there in person, select the "Virtual Tour" option and your agent will contact you to discuss available opportunities.
In-PersonVirtual Tour
$ 525,000
Est. payment /mo
Save
Coming Soon

3512 Worwick Fort Collins, CO 80525

3 Beds

3 Baths

1,674 SqFt


UPDATED:

Key Details

Property Type Single Family Home

Sub Type Single Family Residence

Listing Status Coming Soon

Purchase Type For Sale

Square Footage 1,674 sqft

Subdivision Village East

MLS Listing ID IRE1069112

Bedrooms 3

Full Baths 1

Half Baths 1

HOA Fees $575/ann

HOA Y/N Yes

Year Built 1976

Annual Tax Amount $3,231

Tax Year 2025

Lot Size 7,840 Sqft

Acres 0.18

Property Sub-Type Single Family Residence

Source ires

Property Description

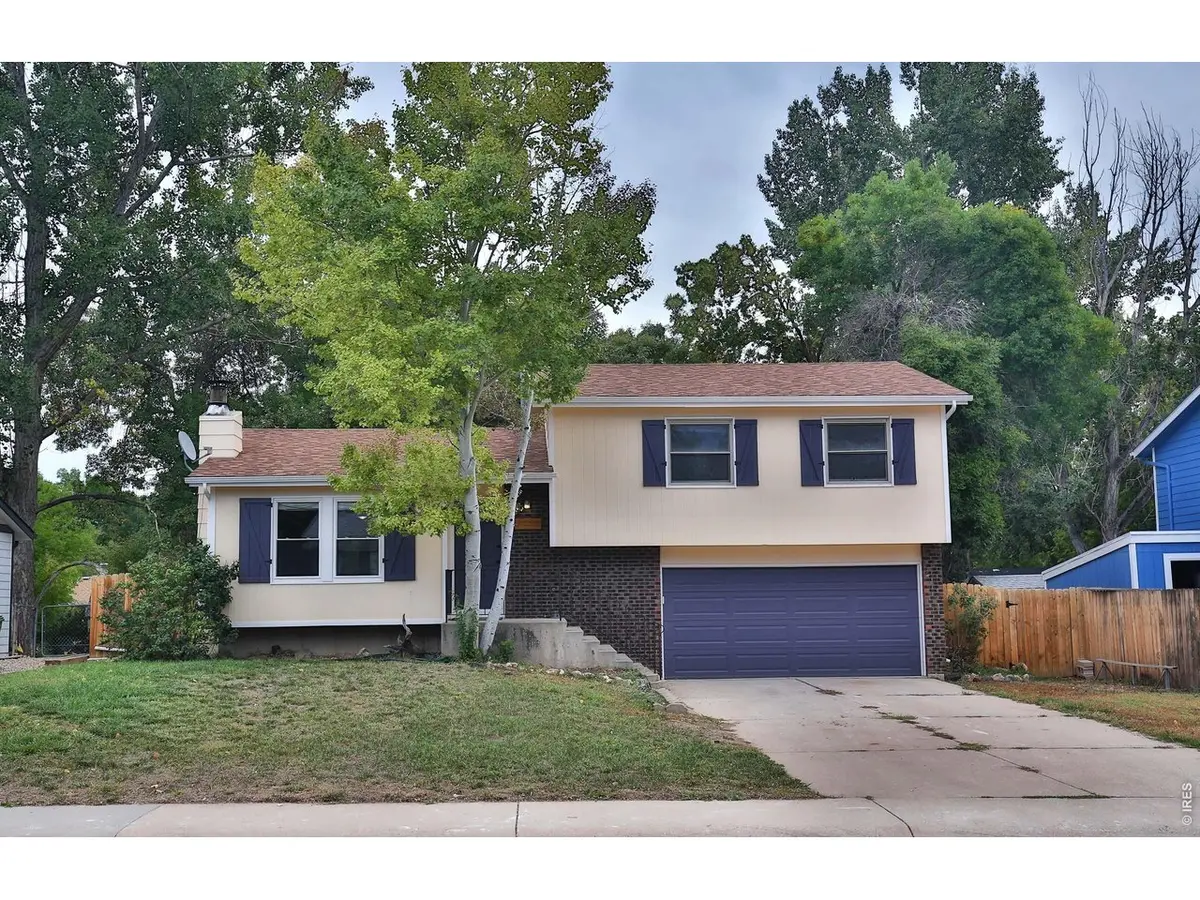
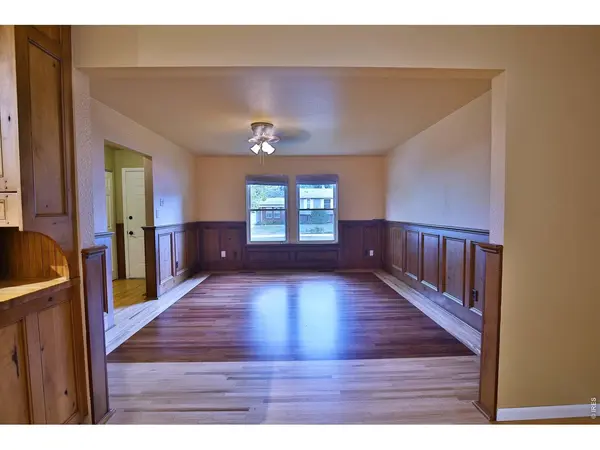
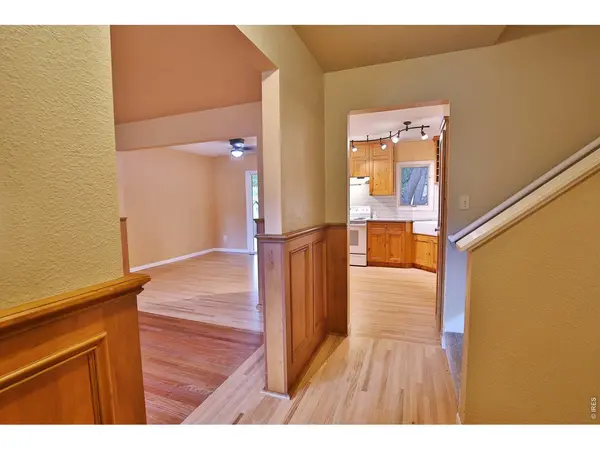
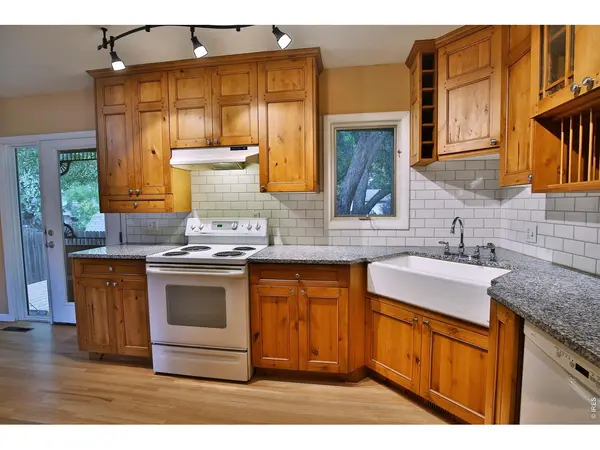
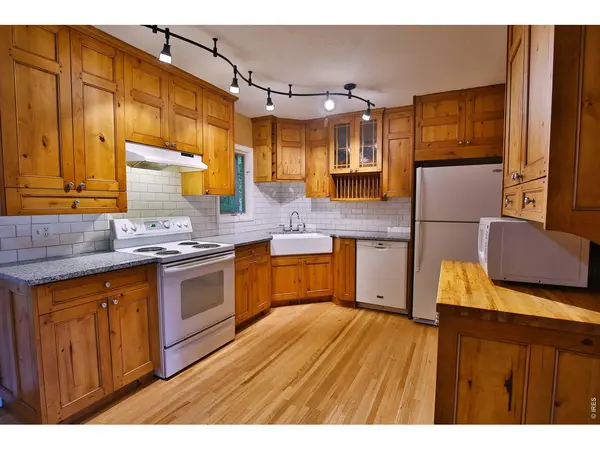
Enjoy central Fort Collins living in Village East with mature trees, established landscaping, neighborhood pool, tennis courts, and park while providing convenient access to the best of Fort Collins real estate. Located in Mid-Town Fort Collins, a 3 Bedroom, 2 Bath Home has mature trees providing natural shade. This home offers a spacious 450-square-foot composite deck, with a gas line already installed on the deck, ready for your future outdoor kitchen or grill.Custom craftsmanship is showcased throughout this Fort Collins home, beginning with custom Brazilian cherry and oak hardwood floors that greet you at the entry. The custom kitchen features knotty alder cabinetry, a glass display cabinet, granite countertops, and a Kohler farmhouse kitchen sink, creating a warm and distinctive gathering space.The lower level adds versatile living space and a cozy atmosphere with a fireplace featuring a wood-burning insert and natural stone surround. An egress window brings in natural light and provides flexibility for recreation, hobbies, guests, or additional living space. The lower-level bathroom is ready for your finishing touches, with plumbing rough-in already in place to create a full bathroom.The upper level has 3 bedrooms and a dedicated washing machine and dryer area. Each bedroom has ceiling fans and the house has a whole house fan taking the heat load off the home. Enjoy central Fort Collins living in Village East with mature trees, established landscaping, neighborhood amenities including pool, and convenient access to the best of Fort Collins real estate. This Mid-Town Fort Collins home offers a combination of custom finishes, indoor-outdoor living, flexible lower-level space, and a desirable established neighborhood-an excellent opportunity for buyers looking for a home in Fort Collins, CO.

Location

State CO

County Larimer

Community Village East

Area Fort Collins

Zoning RL

Rooms

Basement Full, Daylight

Interior

Interior Features Separate Dining Room, Open Floorplan, Pantry, Natural Woodwork, Washer/Dryer Hookup

Heating Forced Air

Cooling Ceiling Fan(s), Whole House Fan

Flooring Wood

Fireplaces Type Insert, Family Room

Equipment Fireplace Tools Included

Appliance Electric Range, Dishwasher, Refrigerator, Microwave, Fire Alarm

Exterior

Exterior Feature Oversized Garage

Parking Features Garage Door Opener, Attached

Garage Spaces 2.0

Fence Fenced, Wood

Community Features Tennis Court(s), Pool, Park

Utilities Available Natural Gas Available, Electricity Available, Cable Available, Satellite Avail, High Speed Avail

View Y/N No

Roof Type Composition

Improvements No

Porch Deck

Garage Yes

Building

Lot Description Deciduous Trees, Level, House Faces West, City Limits, Paved, Curbs, Gutters, Sidewalks, Street Light, Fire Hydrant within 500 Feet

Sewer Public Sewer

Water Public

Level or Stories Tri-Level

Structure Type Frame,Brick

New Construction false

Schools

Elementary Schools Odea

Middle Schools Boltz

High Schools Poudre

School District Poudre

Others

Acceptable Financing Cash, Conventional, FHA, VA

Listing Terms Cash, Conventional, FHA, VA

Special Listing Condition Private Owner


Information and Real Estate Services (IRES)
Listed by Jacqueline Dvorak
Kenneth Lavertu

Kenneth Lavertu

Broker License ID: 040007454

+1(970) 663-7070

GET MORE INFORMATION

Name
Phone*
Message

Go tour this home

3512 Worwick