
8327 S Garland, Littleton, CO 80128
See all 26 photos
8327 S Garland, Littleton, CO 80128
REQUEST A TOUR If you would like to see this home without being there in person, select the "Virtual Tour" option and your agent will contact you to discuss available opportunities.
In-PersonVirtual Tour
$ 500,000
Est. payment /mo
Save
New

8327 S Garland Littleton, CO 80128

2 Beds

3 Baths

1,652 SqFt


UPDATED:

Key Details

Property Type Townhouse

Sub Type Townhouse

Listing Status Active

Purchase Type For Sale

Square Footage 1,652 sqft

Subdivision Deer Creek

MLS Listing ID IRE5447292

Style Contemporary

Bedrooms 2

Full Baths 1

Half Baths 1

Three Quarter Bath 1

HOA Fees $310/mo

HOA Y/N Yes

Year Built 2001

Annual Tax Amount $3,795

Tax Year 2025

Lot Size 1,742 Sqft

Acres 0.04

Property Sub-Type Townhouse

Source ires

Property Description

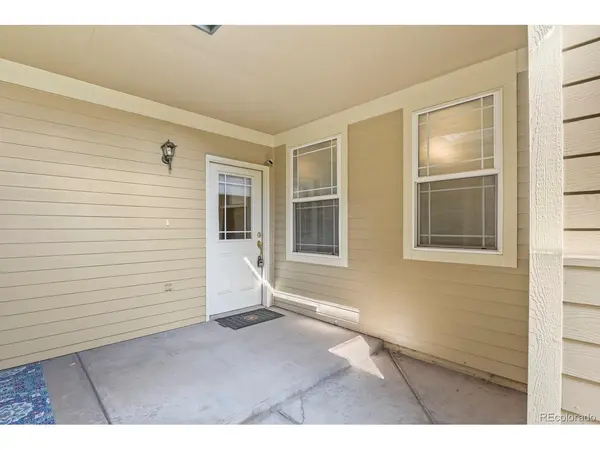
Welcome home to maintenance-free living in the highly desirable, beautifully kept Deer Creek Townhomes! Two bedrooms, three bathrooms & 2 car attached garage. This sun-drenched, flowing floor plan greets you with a charming covered front porch, nice entrance opening into a cozy family room anchored by a corner gas fireplace. Ideal for entertaining, the living space flows seamlessly into the dining area and a spacious kitchen. Step outside to your private, enclosed patio off dining with gate access-perfect for morning coffee or relaxing evenings.Laundry closet on main floor. Upstairs, discover dual primary suites featuring vaulted ceilings and generous walk-in closets. The expansive main primary suite boasts a beautifully remodeled bathroom with a large walk-in shower, while the junior guest suite enjoys its own private full bath; big tub. Great closet space throughout the home. Resort style amenities; clubhouse, fitness center, pool, hot tub, etc. Water, sewer & trash, etc is included in HOA. New carpet. Keypad at garage. Air conditioner. Attic. Dog will be removed for showings. Cat in the home. Cameras inside and outside. Great neighborhood. Close to all; C-470, shopping, restaurants, Chatfield reservoir, botanical gardens, mountains, trails, etc.

Location

State CO

County Jefferson

Community Deer Creek

Area Metro Denver

Zoning P-D

Direction Kipling Parkway exit 12. Right on W. Remington Place. Left on S. Garland Way. Curve left at stop sign. Property is on your left at the end 8327.

Rooms

Family Room 1

Basement Slab

Interior

Interior Features Cathedral Ceiling(s), Walk-In Closet(s)

Heating Forced Air

Cooling Central Air

Fireplaces Type Gas Log, Family Room, One

Appliance Self Cleaning Oven, Dishwasher, Refrigerator, Microwave, Disposal, Fire Alarm

Exterior

Parking Features Attached

Garage Spaces 2.0

Fence Partial

Community Features Clubhouse, Hot Tub, Pool, Fitness Center

Utilities Available Natural Gas Available, Electricity Available, Cable Available

View Y/N No

Roof Type Composition

Porch Patio

Garage Yes

Building

Lot Description House Faces East, Paved, Gutters

Sewer Public Sewer

Water Public

Architectural Style Contemporary

Level or Stories Two

Structure Type Frame,Stone,Wood Siding

New Construction false

Schools

Elementary Schools Mortensen

Middle Schools Falcon Bluffs

High Schools Jefferson Dist R-1

School District Jefferson Dist R-1

Others

HOA Fee Include Trash,Snow Removal,Exterior Maintenance,Water,Sewer

Acceptable Financing Cash, Conventional, FHA, VA

Listing Terms Cash, Conventional, FHA, VA

Special Listing Condition Private Owner


Information and Real Estate Services (IRES)
Listed by Amber Brown
Kenneth Lavertu

Kenneth Lavertu

Broker License ID: 040007454

+1(970) 663-7070

GET MORE INFORMATION

Name
Phone*
Message

Go tour this home

8327 S Garland