




328 N Amory Watkins, CO 80137
3 Beds
3 Baths
1,543 SqFt
UPDATED:
Key Details
Property Type Single Family Home
Sub Type Single Family Residence
Listing Status Active
Purchase Type For Sale
Square Footage 1,543 sqft
Subdivision Sky Ranch
MLS Listing ID IRE3842549
Bedrooms 3
Full Baths 1
Half Baths 1
Three Quarter Bath 1
HOA Fees $177/qua
HOA Y/N Yes
Year Built 2026
Annual Tax Amount $3,889
Tax Year 2025
Lot Size 4,791 Sqft
Acres 0.11
Property Sub-Type Single Family Residence
Source ires
Property Description
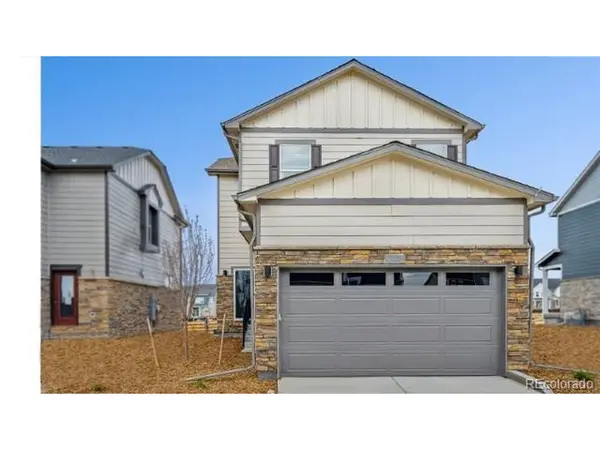
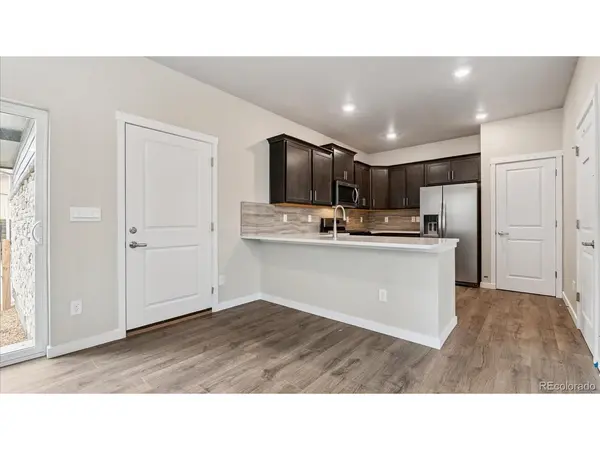
Great new home value in the Douglas floorplan in our sought-after Sky Ranch community. This plan features an open main floor design with Kitchen overlooking the Dining and Great Rooms. Upstairs you will find 3 Generously Sized Bedrooms and a Large centrally located Laundry Room. Features include Plank Flooring throughout the main level, beautiful Espresso Cabinetry with Crown Molding, Quartz Countertops, and Full Stainless Kitchen Appliances. Every home includes Smart Home integration, Smart Customizable Lighting Control, WiFi Garage Door Opener, Full Blinds Package, Front and Back Yard Landscaping. ***Estimated Delivery Date: February 2027. Photos are representative and not of actual property***
Location
State CO
County Arapahoe
Community Sky Ranch
Area Metro Denver
Zoning RES
Direction Directions to the sales office and Model Home: From Denver travel east on I-70 to the Airpark Rd (exit 292), go south off the exit. Turn east on E Colfax Ave which will turn into N Monaghan Rd as the road rounds to the south. Continue South to E 5th Ave and turn East. Turn South on N Bershine St to the address: 409 N Bersshine Street, Watkins, CO 80137
Rooms
Basement Crawl Space, Built-In Radon, Sump Pump
Interior
Interior Features Open Floorplan, Pantry, Walk-In Closet(s), Kitchen Island
Heating Forced Air
Cooling Central Air
Appliance Dishwasher, Refrigerator, Microwave, Disposal, Fire Alarm
Exterior
Exterior Feature Sprinkler System
Parking Features Attached
Garage Spaces 2.0
Community Features Playground, Park
Utilities Available Natural Gas Available, Electricity Available, Cable Available
View Y/N No
Roof Type Fiberglass
Porch Patio
Garage Yes
Building
Lot Description Gutters
Sewer Public Sewer
Water Public
Level or Stories Two
Structure Type Frame,Composition,Concrete
New Construction true
Schools
Elementary Schools Bennett
Middle Schools Bennett
High Schools Bennett 29J
School District Bennett 29J
Others
HOA Fee Include Snow Removal
Acceptable Financing Cash, Conventional, VA, 1031 Exchange
Listing Terms Cash, Conventional, VA, 1031 Exchange
Special Listing Condition Builder
