


$860,000
$950,000
9.5%For more information regarding the value of a property, please contact us for a free consultation.
1020 Monterra Timnath, CO 80547
5 Beds
5 Baths
4,172 SqFt
Key Details
Sold Price $860,000
Property Type Single Family Home
Listing Status Sold
Purchase Type For Sale
Square Footage 4,172 sqft
Subdivision Kitchel Lake At Serratoga Falls
MLS Listing ID IRE968881
Sold Date 11/22/24
Bedrooms 5
Full Baths 4
Half Baths 1
HOA Y/N No
Year Built 2022
Annual Tax Amount $10,000
Tax Year 2022
Lot Size 10,018 Sqft
Acres 0.23
Source ires
Property Description
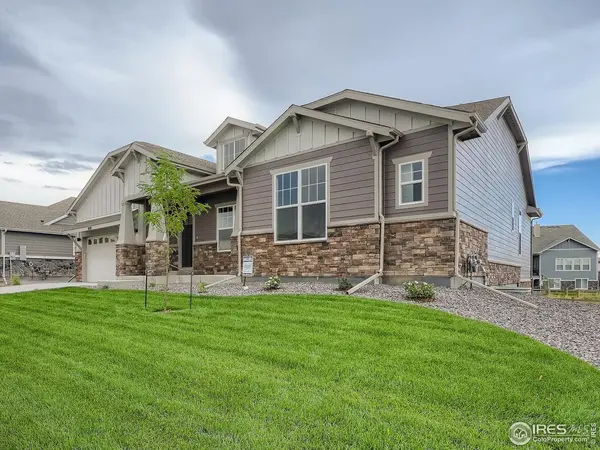
This 5-bed, 4.5-bath, 3-car, 1-story new home with finished garden level basement. Gorgeous engineered hardwood floors, a study with French Doors, family room with a fireplace, multipaneled sliding glass door, and three bedrooms on the main floor each having an ensuite for guests. The gourmet kitchen features Kitchen Aid double ovens, 36' gas range, extra-large walk-in pantry, large island with quartz countertops, and a dining nook. The primary bath has a large tiled walk-in shower with two shower heads, bench, poured pan, and a frameless glass shower enclosure. Bring your gas grill with a gas drop on the back deck that backs up to a grassy greenway. Entertain in the garden level finished basement that offers a wet bar, rec room, two bedrooms, one full bath, and large unfinished storage area. Last of a popular floor plan in the Kitchel Lake community.
Location
State CO
County Larimer
Community Kitchel Lake At Serratoga Falls
Area Fort Collins
Zoning RES
Direction From I25, exit east onto E Mulberry Street. Turn right onto S. CO Road 5. Turn left onto Serratoga Falls Parkway and left onto Larimer Ridge Parkway. The model is on your left.
Rooms
Basement Partial, Built-In Radon, Sump Pump
Interior
Interior Features Eat-in Kitchen, Separate Dining Room, Pantry
Heating Forced Air
Cooling Ceiling Fan(s), Whole House Fan
Fireplaces Type Gas, Gas Log, Family Room
Appliance Gas Range, Self Cleaning Oven, Dishwasher
Exterior
Exterior Feature Sprinkler System
Garage Spaces 3.0
Fence Partial
Community Features Clubhouse
Utilities Available Natural Gas Available, Electricity Available, Cable Available
View Y/N No
Roof Type Composition
Improvements No
Porch Patio
Garage Yes
Building
Lot Description Corner Lot, Paved, Curbs, Gutters, Sidewalks, Street Light, Fire Hydrant within 500 Feet
Sewer Public Sewer
Water District
Level or Stories One
Structure Type Frame,Stone
New Construction true
Schools
Elementary Schools Timnath
Middle Schools Timnath Middle-High School
High Schools Poudre
School District Poudre
Others
HOA Fee Include Common Amenities
Acceptable Financing Cash, Conventional, FHA, VA
Listing Terms Cash, Conventional, FHA, VA
Special Listing Condition Builder
Read Less
Want to know what your home might be worth? Contact us for a FREE valuation!

Our team is ready to help you sell your home for the highest possible price ASAP
