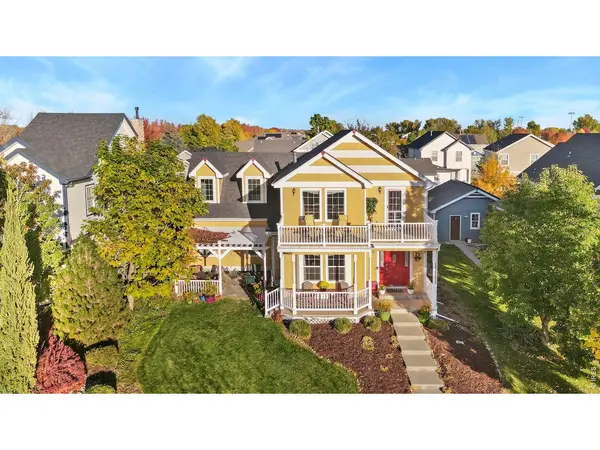
$615,000
$599,900
2.5%For more information regarding the value of a property, please contact us for a free consultation.
1119 Founders Windsor, CO 80550
5 Beds
4 Baths
3,288 SqFt
Key Details
Sold Price $615,000
Property Type Single Family Home
Sub Type Single Family Residence
Listing Status Sold
Purchase Type For Sale
Square Footage 3,288 sqft
Subdivision Brunner Farm
MLS Listing ID IRE1055152
Sold Date 04/24/26
Style Victorian
Bedrooms 5
Full Baths 1
Half Baths 1
Three Quarter Bath 2
HOA Y/N No
Year Built 2001
Annual Tax Amount $3,810
Tax Year 2024
Tax Status No
Lot Size 6,534 Sqft
Acres 0.15
Property Sub-Type Single Family Residence
Source ires
Property Description
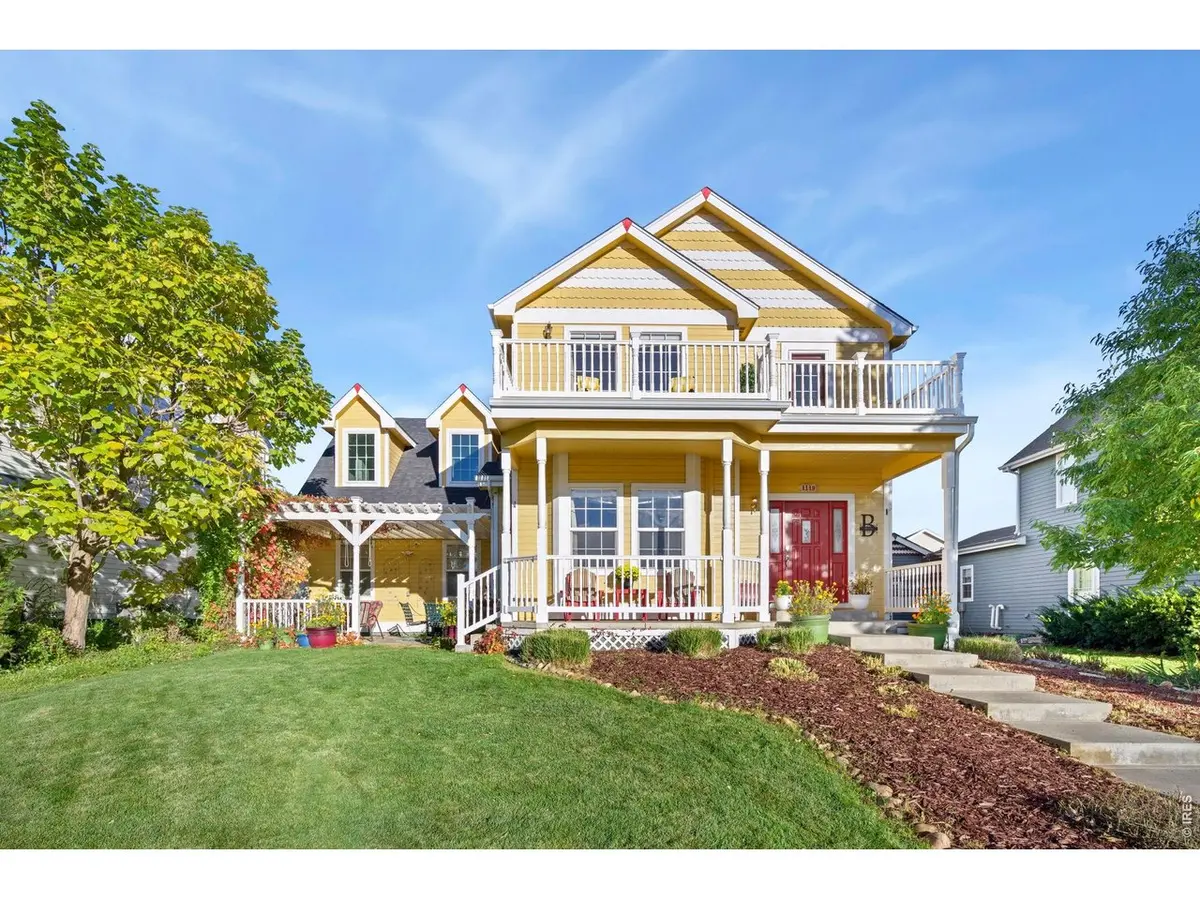
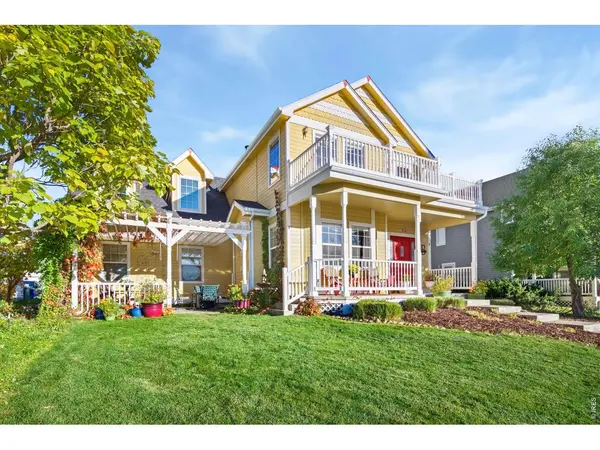
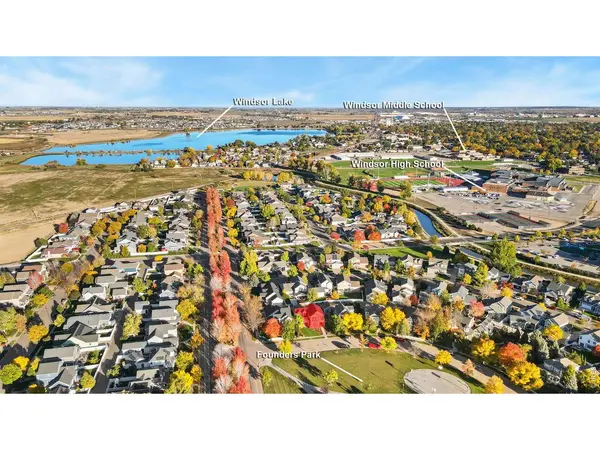
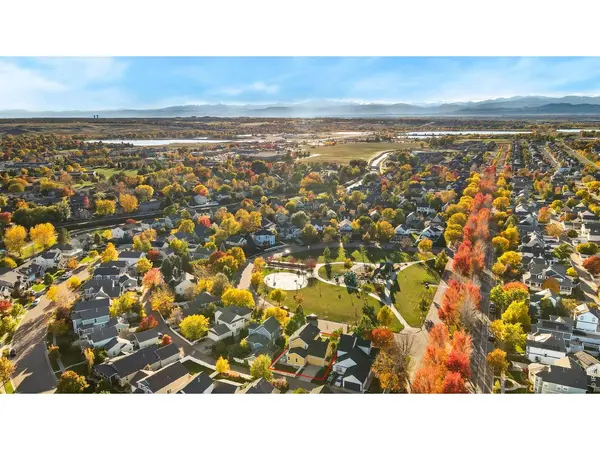
Offer deadline of 5pm Monday, April 6! Welcome to the most quaint front porch community of Brunner Farm, and what better way to enjoy your multiple front-facing porches than while overlooking Founders Park. That's what is available to you at 1119 Founders Circle. With over 3,200 finished square feet, consisting of 5 bedrooms, updated bathrooms, multiple outdoor areas & a fantastic in-law suite in the basement w/ full kitchen, this wonderful home can function in a variety of ways. Step inside to the formal entry w/ built-in bench & coat closet, and you'll quickly be struck by the volume ceiling, windows & gas fireplace in the living room, which opens to the kitchen & dining area, all adorned by hardwood flooring throughout. Rounding out the main floor is the powder bath, laundry & primary suite, offering total main level living if desired. Primary bedroom comes w/ vaulted ceiling & access to the back patio, and updated bathroom w/ designer tile & fixtures, walk-in shower w/ multi shower heads & glass enclosure. Kitchen comes well equipped w/ stainless appliances, pantry cabinets & gas range. Upstairs is extremely flexible, w/ 3 bedrooms & loft, updated bathroom, plus a second floor patio overlooking the park w/ incredible mountain views. And while the above ground features are indeed impressive, the well laid out finished basement w/ full kitchen, den, bed&bath, art/flex room & numerous south facing transom windows all really stand out. All appliances are included throughout the home, making it move-in ready for this lovely home's next chapter. Fully fenced backyard, attached shed for yard tools & toys, and ivy covered pergola over the third park-facing patio are some of the outdoor features you'll enjoy. New HE furnace&A/C: 2022, water heater: 2026, Class 4 roof: 2019 for peace of mind. Ideally located near schools, groceries, trails, restaurants & shopping, where you can enjoy being a pedestrian on a regular basis. Photos upstairs & basement are virtually staged.
Location
State CO
County Weld
Community Brunner Farm
Area Greeley/Weld
Zoning Res
Direction Hwy 392 to 15th St to Grand Ave to Founders Cir
Rooms
Family Room 1
Basement Full, Partially Finished, Radon Unknown
Interior
Interior Features Eat-in Kitchen, Cathedral Ceiling(s), Open Floorplan, Walk-In Closet(s), Washer/Dryer Hookup, High Ceilings
Heating Forced Air
Cooling Central Air, Ceiling Fan(s)
Flooring Wood
Fireplaces Type Gas
Appliance Electric Range, Gas Range, Double Oven, Dishwasher, Refrigerator, Washer, Dryer, Microwave
Exterior
Exterior Feature Sprinkler System, Balcony
Parking Features Garage Door Opener, Attached
Garage Spaces 2.0
Fence Fenced
Community Features Park
Utilities Available Natural Gas Available, Electricity Available, Cable Available, Satellite Avail, High Speed Avail
View Y/N Yes
View Mountain(s)
Roof Type Composition
Improvements No
Porch Patio, Deck
Garage Yes
Building
Lot Description Abuts Park, House Faces West, Paved, Gutters, Sidewalks, Alley
Sewer Public Sewer
Water City
Architectural Style Victorian
Level or Stories Two
Structure Type Frame,Composition
New Construction false
Schools
Elementary Schools Grandview
Middle Schools Windsor
High Schools Weld Re-4
School District Weld Re-4
Others
Acceptable Financing Cash, Conventional, FHA, VA
Listing Terms Cash, Conventional, FHA, VA
Special Listing Condition Private Owner
Read Less
Want to know what your home might be worth? Contact us for a FREE valuation!

Our team is ready to help you sell your home for the highest possible price ASAP
