


$550,000
$549,999
For more information regarding the value of a property, please contact us for a free consultation.
5789 Slate River Brighton, CO 80601
3 Beds
3 Baths
3,404 SqFt
Key Details
Sold Price $550,000
Property Type Single Family Home
Sub Type Single Family Residence
Listing Status Sold
Purchase Type For Sale
Square Footage 3,404 sqft
Subdivision Brighton Crossing
MLS Listing ID IRE7004816
Sold Date 09/17/26
Bedrooms 3
Full Baths 3
HOA Fees $96/mo
HOA Y/N Yes
Year Built 2021
Annual Tax Amount $6,337
Tax Year 2025
Lot Size 6,098 Sqft
Acres 0.14
Property Sub-Type Single Family Residence
Source ires
Property Description
BACK ON MARKET THROUGH NO FAULT OF THE SELLER OR PROPERTY! Previous contract terminated due to buyer inability to satisfy home-sale contingency. Now available for a quick close and offering up to $10,000 in seller concessions toward buyer closing costs, prepaids, or financing costs (subject to lender guidelines).
BUY WITH ADDED CONFIDENCE: A previous home inspection has already been completed, and the home also comes with a 5-year roof certification-providing additional peace of mind for the next owner.
Built in 2021 by David Weekley Homes, this thoughtfully designed residence offers modern living with exceptional flexibility and space.
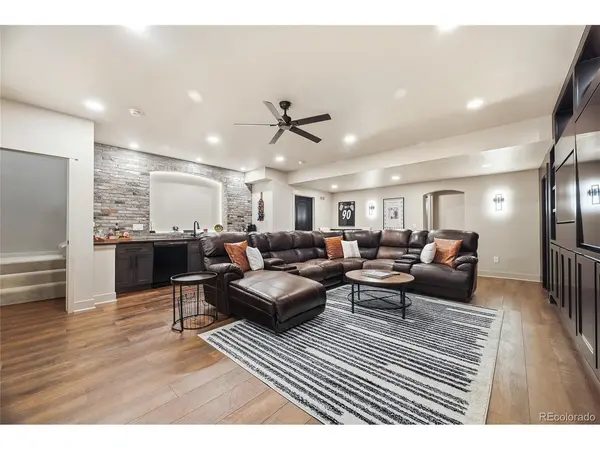
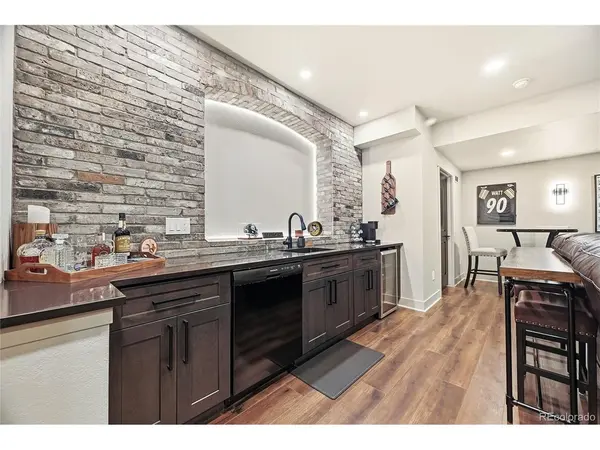
The highlight of this home is the professionally finished basement, fully furnished and designed for entertaining, movie nights, game days, or a second living retreat. It's a true extension of the home's living space and ready to enjoy from day one.
Adding to the lifestyle appeal is a private Finnleo infrared sauna (approx. $8,000 value)-your own at-home wellness retreat.
The main level features an open-concept layout with upgraded 8-foot doors, creating a bright and elevated feel throughout. The kitchen flows seamlessly into the dining and living areas, making everyday living and entertaining effortless.
A dedicated main-level office provides a quiet, functional space for remote work or study.
Additional highlights include permanent Jellyfish exterior lighting for year-round customizable curb appeal, and select furnishings that may be included for an even easier move-in experience.
This is a home that blends comfort, function, and lifestyle-offering multiple living spaces, thoughtful upgrades, and true move-in readiness.
With $10,000 in seller concessions, a finished furnished basement, private sauna, dedicated office, and quick-close availability, this home stands out for both value and livability.
Come experience it in person and see how easily life fits here.
Location
State CO
County Adams
Community Brighton Crossing
Area Metro Denver
Direction Easy access to I-76 puts Denver, DIA, and the entire Front Range within reach.
Rooms
Basement Full, Partially Finished, Crawl Space, Sump Pump
Interior
Interior Features Pantry, Walk-In Closet(s), Sauna, Wet Bar, Kitchen Island
Heating Forced Air
Cooling Central Air, Ceiling Fan(s)
Fireplaces Type None
Appliance Self Cleaning Oven, Dishwasher, Refrigerator, Washer, Dryer, Microwave, Some Furniture, Water Softener Owned, Disposal, Fire Alarm
Exterior
Exterior Feature Sprinkler System
Parking Features Attached
Garage Spaces 2.0
Fence Fenced, Dog Run/Kennel
Community Features Clubhouse, Tennis Court(s), Pool, Playground, Fitness Center, Park, Trail(s)
View Y/N No
Roof Type Fiberglass
Porch Patio
Garage Yes
Building
Lot Description Paved
Sewer Public Sewer
Water City
Level or Stories One
Structure Type Frame,Stone,Other,Concrete
New Construction false
Schools
Elementary Schools Padilla
Middle Schools Bromley East Charter
High Schools Brighton Dist 27J
School District Brighton Dist 27J
Others
Acceptable Financing Cash, Conventional, FHA, VA, 1031 Exchange, Assumable
Listing Terms Cash, Conventional, FHA, VA, 1031 Exchange, Assumable
Special Listing Condition Other Owner
Read Less
Want to know what your home might be worth? Contact us for a FREE valuation!

Our team is ready to help you sell your home for the highest possible price ASAP
