

$605,000
$589,000
2.7%For more information regarding the value of a property, please contact us for a free consultation.
16389 E 99th Commerce City, CO 80022
4 Beds
3 Baths
4,514 SqFt
Key Details
Sold Price $605,000
Property Type Single Family Home
Sub Type Single Family Residence
Listing Status Sold
Purchase Type For Sale
Square Footage 4,514 sqft
Subdivision Fronterra Village
MLS Listing ID IRE1960626
Sold Date 09/17/26
Bedrooms 4
Full Baths 1
Half Baths 1
Three Quarter Bath 1
HOA Fees $45/mo
HOA Y/N Yes
Year Built 2014
Annual Tax Amount $6,089
Tax Year 2025
Lot Size 8,276 Sqft
Acres 0.19
Property Sub-Type Single Family Residence
Source ires
Property Description
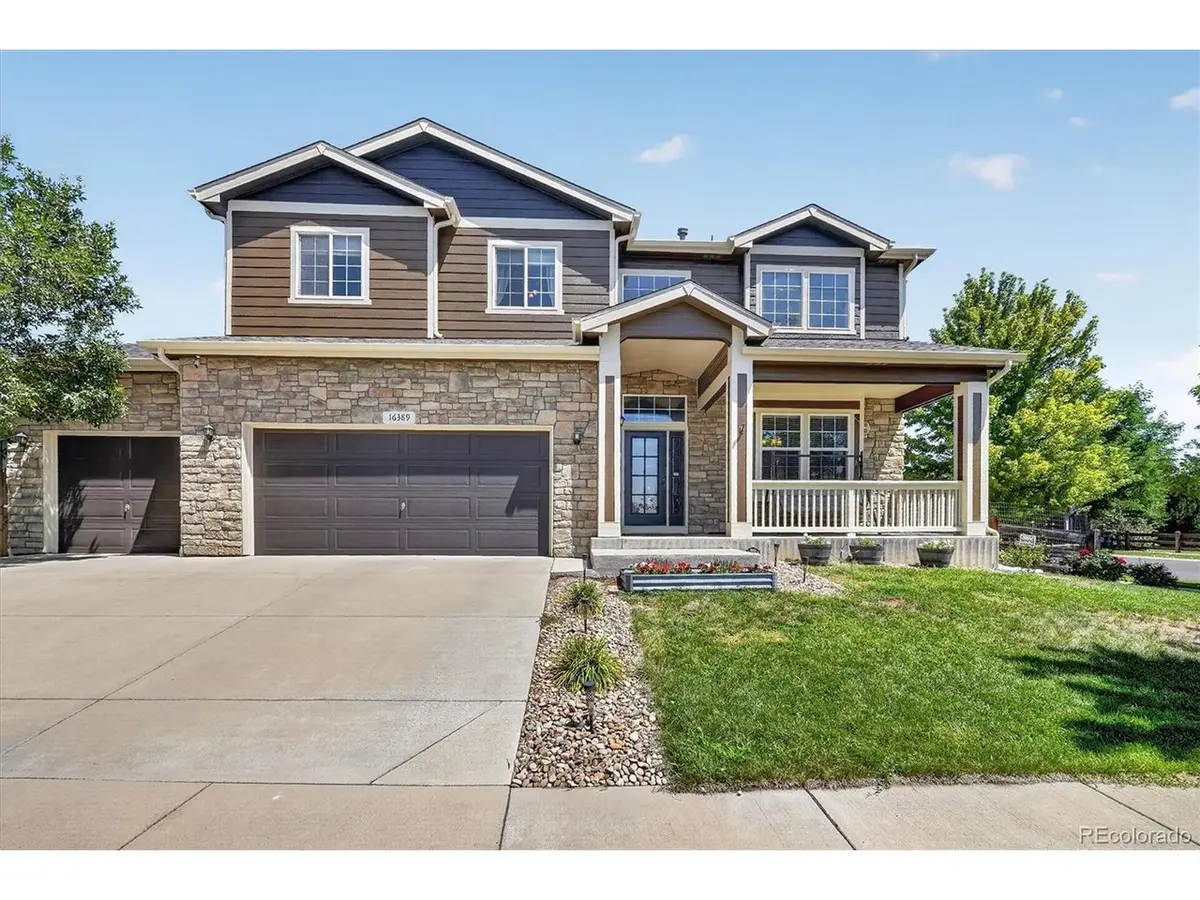
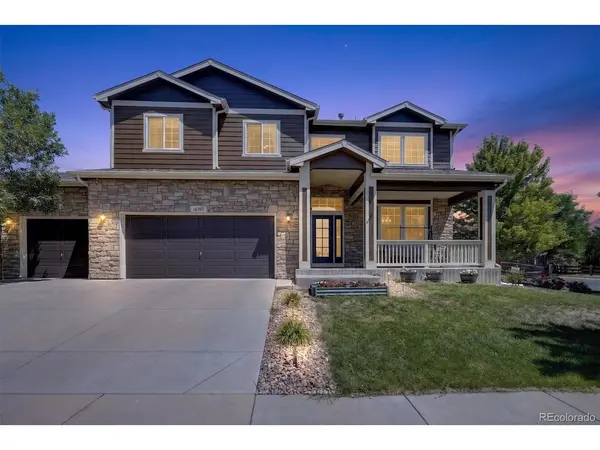
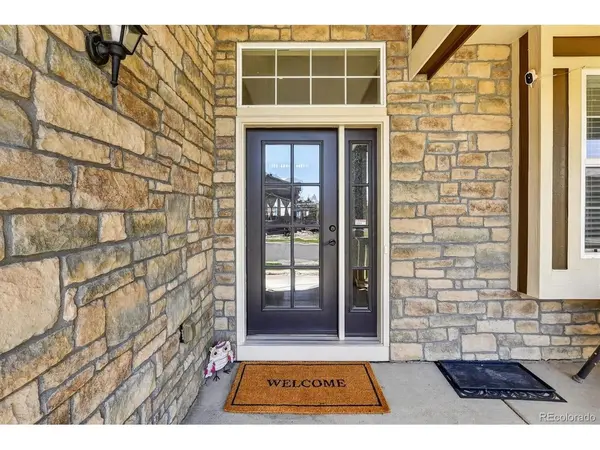
Welcome to 16389 E. 99th Way, the original model home in one of Commerce City's most desirable neighborhoods. Situated on a premium south-facing corner lot, this beautifully maintained home offers over 4,500 total square feet, abundant natural light, and exceptional living space. A charming covered front porch welcomes you inside to soaring two-story ceilings and rich hardwood floors. The formal dining room flows seamlessly into the spacious kitchen featuring abundant cabinetry, generous counter space, a center island, pantry, and sunny breakfast nook with sliding doors leading to the covered patio. The dramatic two-story great room is the heart of the home, with a private office and spacious laundry room just steps away. Upstairs you'll find four generously sized bedrooms, including an oversized secondary bedroom with a walk-in closet and private balcony, perfect as a playroom, bonus room, or guest suite. The spacious primary retreat also features a private balcony, walk-in closet, and a five-piece ensuite with a soaking tub and walk-in shower. The backyard is a gardener's dream with garden beds, mature raspberry and blackberry bushes, and plenty of space to relax or entertain. The unfinished basement with rough-in plumbing offers endless opportunities to customize, while the oversized three-car garage easily accommodates full-size trucks, a workshop, and extra storage. Thoughtfully designed for everyday living and effortless entertaining, this home offers the rare combination of timeless architecture, flexible living spaces, and room to make it your own. From morning coffee on the balcony to evenings spent in the garden, every space invites you to settle in and stay awhile. Beautiful curb appeal, a south-facing driveway, and convenient access to Denver International Airport, E-470, parks, shopping, and dining make this move-in-ready home an exceptional opportunity.
Location
State CO
County Adams
Community Fronterra Village
Area Metro Denver
Rooms
Basement Full, Unfinished, Built-In Radon, Sump Pump
Interior
Interior Features Eat-in Kitchen, Cathedral Ceiling(s), Open Floorplan, Pantry, Walk-In Closet(s), Kitchen Island
Heating Forced Air
Cooling Central Air
Fireplaces Type Gas, Great Room, One
Appliance Dishwasher, Refrigerator, Washer, Dryer, Microwave, Water Softener Owned, Disposal, Fire Alarm
Exterior
Exterior Feature Sprinkler System, Balcony, Oversized Garage
Parking Features Attached
Garage Spaces 3.0
Fence Fenced
Community Features Playground, Trail(s)
Utilities Available Natural Gas Available, Electricity Available
View Y/N No
Roof Type Composition
Porch Patio
Garage Yes
Building
Lot Description Corner Lot, House Faces South
Sewer Public Sewer
Water City
Level or Stories Two
Structure Type Frame,Wood Siding,Other,Concrete,Moss Rock
New Construction false
Schools
Elementary Schools Second Creek
Middle Schools Otho Stuart
High Schools Brighton Dist 27J
School District Brighton Dist 27J
Others
HOA Fee Include Trash
Acceptable Financing Cash, Conventional, FHA, VA
Listing Terms Cash, Conventional, FHA, VA
Special Listing Condition Private Owner
Read Less
Want to know what your home might be worth? Contact us for a FREE valuation!

Our team is ready to help you sell your home for the highest possible price ASAP
