
$450,000
$450,000
For more information regarding the value of a property, please contact us for a free consultation.
1865 Chesapeake Johnstown, CO 80534
3 Beds
2 Baths
3,057 SqFt
Key Details
Sold Price $450,000
Property Type Single Family Home
Sub Type Single Family Residence
Listing Status Sold
Purchase Type For Sale
Square Footage 3,057 sqft
Subdivision Rolling Hills Ranch Ph 10
MLS Listing ID IRE1066643
Sold Date 09/17/26
Style Contemporary
Bedrooms 3
Full Baths 2
HOA Fees $36/ann
HOA Y/N Yes
Year Built 2000
Annual Tax Amount $3,002
Tax Year 2025
Lot Size 7,405 Sqft
Acres 0.17
Property Sub-Type Single Family Residence
Source ires
Property Description
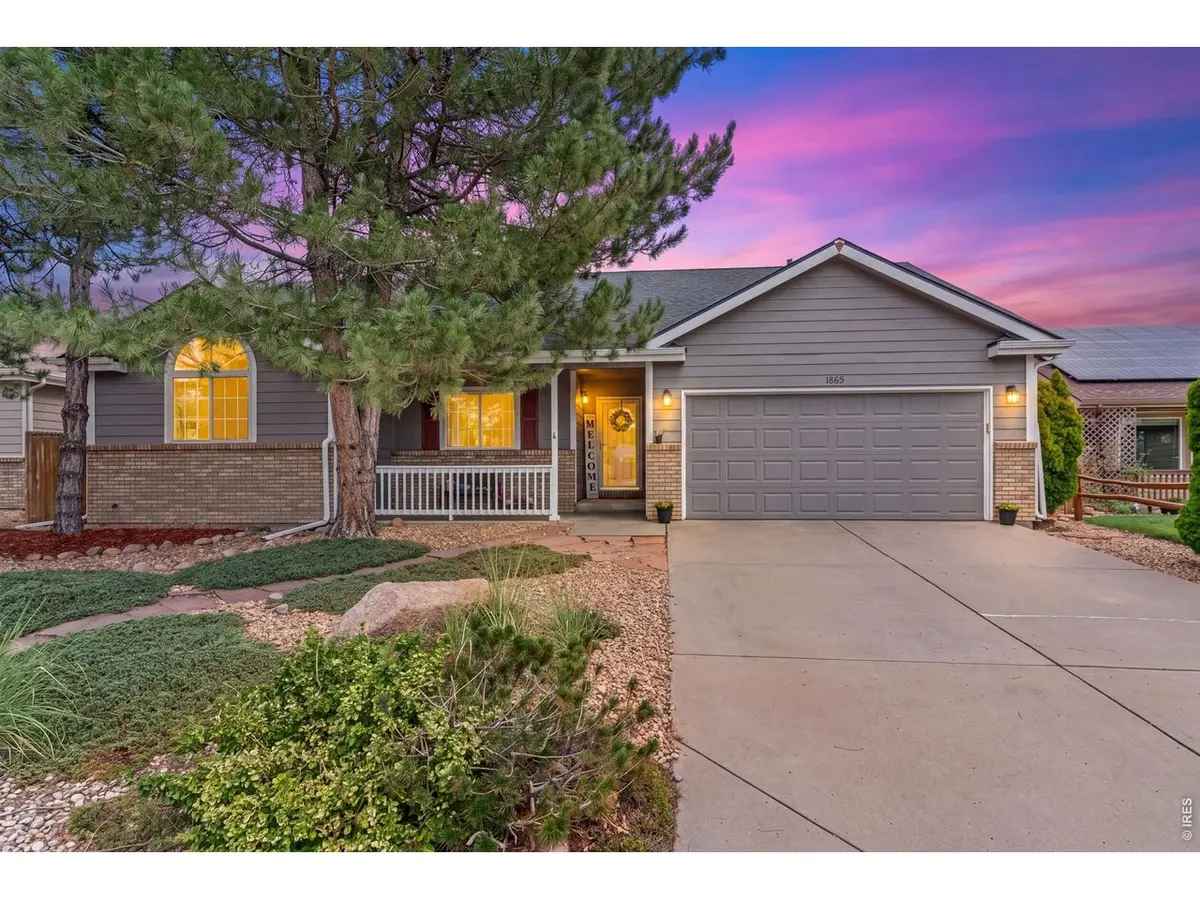
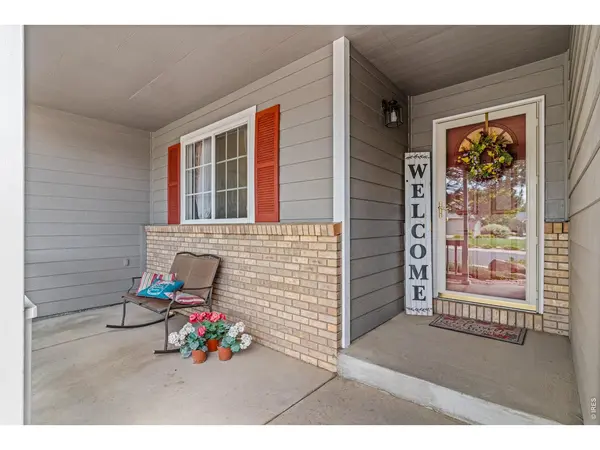
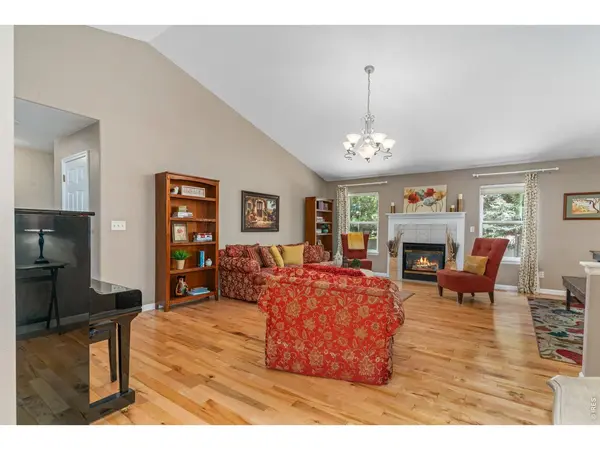
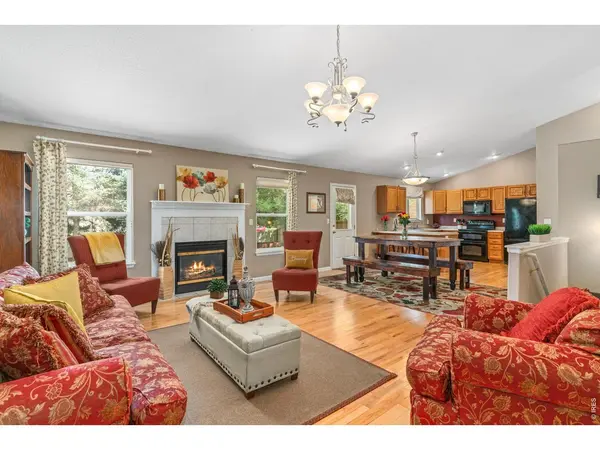
Welcome to this inviting ranch-style home in Johnstown, ideally positioned west-facing to showcase beautiful Colorado mountain views. The open-concept layout creates a comfortable flow between the living, dining, and kitchen areas, making the home perfect for everyday living and entertaining. Featuring three bedrooms and two bathrooms, the spacious primary suite offers a luxurious five-piece ensuite with dual sinks, a large soaking tub, and a walk-in shower. Step outside to enjoy the large, fully fenced backyard, with most of the backyard thoughtfully xeriscaped for low-maintenance outdoor living, while still providing plenty of space for relaxing, entertaining, gardening, or play. The front yard is also beautifully xeriscaped, offering attractive, low-maintenance landscaping. A covered front porch provides a welcoming entrance and a wonderful spot to enjoy your morning coffee while taking in the Colorado scenery. The full unfinished basement offers abundant potential for future expansion, additional living space, storage, or a personalized recreation area. With its desirable ranch-style design, mountain views, low-maintenance landscaping, inviting outdoor spaces, and room to grow, this Johnstown home is ready to welcome you!
Location
State CO
County Weld
Community Rolling Hills Ranch Ph 10
Area Greeley/Weld
Zoning RES
Rooms
Basement Full, Unfinished
Interior
Interior Features Eat-in Kitchen, Cathedral Ceiling(s), Open Floorplan, Pantry, Washer/Dryer Hookup, High Ceilings
Heating Forced Air
Cooling Central Air, Ceiling Fan(s)
Flooring Wood
Fireplaces Type Gas, Living Room
Appliance Electric Range, Down Draft, Dishwasher, Refrigerator, Washer, Dryer, Fire Alarm
Exterior
Parking Features Garage Door Opener, Attached
Garage Spaces 2.0
Fence Fenced
Community Features Playground, Park
Utilities Available Electricity Available
View Y/N No
Roof Type Composition
Improvements No
Porch Patio
Garage Yes
Building
Lot Description Evergreen Trees, Level, House Faces West, Xeriscape, Paved, Curbs, Gutters, Sidewalks, Street Light
Sewer Public Sewer
Water City
Architectural Style Contemporary
Level or Stories One
Structure Type Frame,Brick
New Construction false
Schools
Elementary Schools Elwell
Middle Schools Roosevelt
High Schools Weld Re-5J
School District Weld Re-5J
Others
HOA Fee Include Management
Acceptable Financing Cash, Conventional, FHA, VA
Listing Terms Cash, Conventional, FHA, VA
Special Listing Condition Private Owner
Read Less
Want to know what your home might be worth? Contact us for a FREE valuation!

Our team is ready to help you sell your home for the highest possible price ASAP
