



$698,000
$710,000
1.7%For more information regarding the value of a property, please contact us for a free consultation.
1614 Brookside Highlands Ranch, CO 80126
3 Beds
3 Baths
2,552 SqFt
Key Details
Sold Price $698,000
Property Type Single Family Home
Sub Type Single Family Residence
Listing Status Sold
Purchase Type For Sale
Square Footage 2,552 sqft
Subdivision Highlands Ranch
MLS Listing ID IRE9191787
Sold Date 11/02/26
Style Contemporary
Bedrooms 3
Full Baths 1
Half Baths 1
Three Quarter Bath 1
HOA Fees $58/qua
HOA Y/N Yes
Year Built 1989
Annual Tax Amount $3,674
Tax Year 2025
Lot Size 9,147 Sqft
Acres 0.21
Property Sub-Type Single Family Residence
Source ires
Property Description
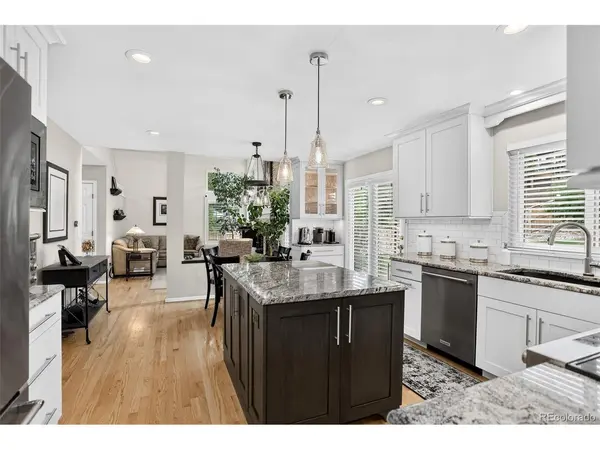
Welcome home to this beautiful 2-story home situated within the sought-after Northridge neighborhood of Highlands Ranch. 3 bedrooms, 3 baths, offering the perfect blend of comfort & style. Exceptional kitchen upgrades include Kitchen Aid stainless steel appliances, granite counters, soft-close drawers and roll-out cabinets, pantry, tile backsplash, under cabinet lighting and coffee bar area with built-in USB charger. Main floor formal dining & living room. Family room with volume ceilings, wood burning fireplace & built-in TV, mount and receiver. Upper-level primary bedroom with separate 5-piece bathroom, walk-in closet with California Closet upgrade. Additional two bedrooms & full bathroom. Basement finished includes media room with included theater seats, screen, built-in projector, receiver & awesome sound system. Custom built wine room capable of up to 500 bottles of wine. Separate open exercise area. Large, fenced backyard with wood deck, sprinkler system, custom stone retaining wall and mature landscaping. 3-car attached garage with work bench, cabinets & service door to backyard. Ideal location in Highlands Ranch near shopping, dining, C-470 and access to all four HRCA's Recreation Centers.
Location
State CO
County Douglas
Community Highlands Ranch
Area Metro Denver
Zoning PDU
Direction (South) on Broadway from C-470. (Left) on Highlands Ranch Parkway. (Left) on Windsor Way. (Right) on E. Brookside Drive. 2nd house on the right.
Rooms
Family Room 1
Basement Partially Finished, Crawl Space, Sump Pump
Interior
Interior Features Eat-in Kitchen, Open Floorplan, Pantry, Walk-In Closet(s), Kitchen Island, Theatre Room
Heating Forced Air
Cooling Central Air, Ceiling Fan(s)
Fireplaces Type Family Room, One
Appliance Dishwasher, Refrigerator, Washer, Dryer, Microwave, Disposal, Fire Alarm
Exterior
Exterior Feature Sprinkler System, Oversized Garage
Parking Features Attached
Garage Spaces 3.0
Fence Fenced
Community Features Clubhouse, Tennis Court(s), Hot Tub, Pool, Sauna, Playground, Fitness Center, Park, Trail(s)
Utilities Available Natural Gas Available
View Y/N No
Roof Type Composition
Porch Patio, Deck
Garage Yes
Building
Lot Description Paved
Sewer Public Sewer
Water Public
Architectural Style Contemporary
Level or Stories Two
Structure Type Frame,Brick,Concrete
New Construction false
Schools
Elementary Schools Northridge
Middle Schools Mountain Ridge
High Schools Douglas County Re-1
School District Douglas County Re-1
Others
Acceptable Financing Cash, Conventional, FHA, VA
Listing Terms Cash, Conventional, FHA, VA
Special Listing Condition Private Owner
Read Less
Want to know what your home might be worth? Contact us for a FREE valuation!

Our team is ready to help you sell your home for the highest possible price ASAP
