



$615,000
$599,000
2.7%For more information regarding the value of a property, please contact us for a free consultation.
6399 Verna Timnath, CO 80547
4 Beds
3 Baths
2,683 SqFt
Key Details
Sold Price $615,000
Property Type Single Family Home
Sub Type Single Family Residence
Listing Status Sold
Purchase Type For Sale
Square Footage 2,683 sqft
Subdivision Timnath Ranch
MLS Listing ID IRE1062326
Sold Date 11/02/26
Style Contemporary
Bedrooms 4
Full Baths 1
Three Quarter Bath 2
HOA Y/N No
Year Built 2020
Annual Tax Amount $6,760
Tax Year 2025
Tax Status No
Lot Size 8,712 Sqft
Acres 0.2
Property Sub-Type Single Family Residence
Source ires
Property Description
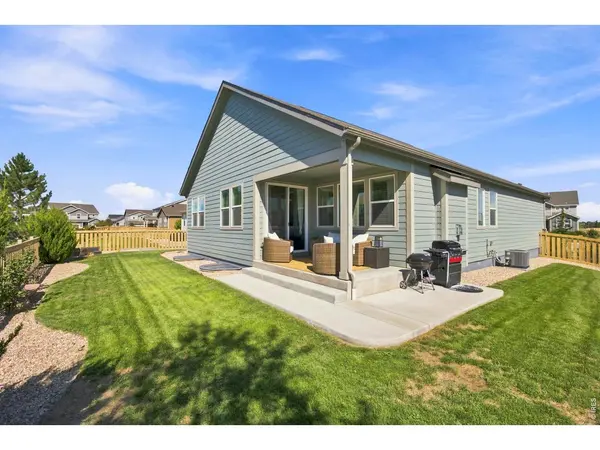
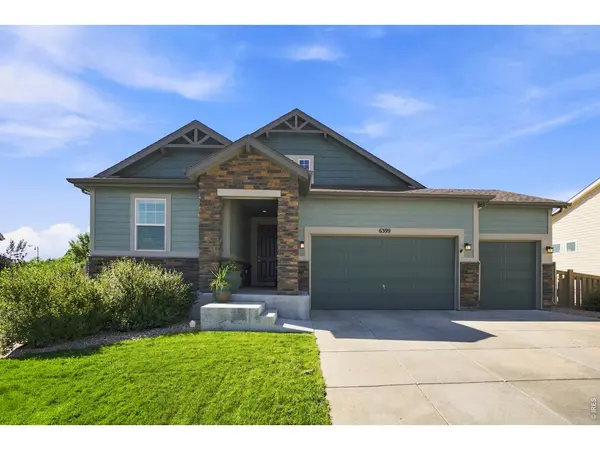
Over $50,000 In Price Reductions, our motivated seller is making this opportunity available to YOU!! This home is tucked away on a quiet cul-de-sac in prime Timnath Ranch community. This exceptional ranch-style residence features 4 spacious bedrooms and a professionally finished basement. Open-concept floor plan filled with natural light and designed for effortless living on the main level, while the finished basement provides additional room for guests, recreation, a home office or media space plus kitchenette. Thoughtfully maintained and move-in ready, this home offers the convenience of main-level living with expanded flexibility below. Step outside and enjoy all that Timnath Ranch has to offer, including community pools, parks, trails, and abundant recreational amenities that create an active and connected lifestyle. Residents enjoy easy access to outdoor recreation, neighborhood gathering spaces, and highly regarded schools, making this one of Northern Colorado's most desirable communities. This property combines neighborhood charm with privacy and low traffic, creating an ideal setting for relaxing evenings and welcoming guests. Don't miss this opportunity to own a beautiful home in one of Timnath's premier neighborhoods.
Location
State CO
County Larimer
Community Timnath Ranch
Area Fort Collins
Zoning Res
Rooms
Family Room 1
Basement Full, Partially Finished
Interior
Interior Features Eat-in Kitchen, Cathedral Ceiling(s), Open Floorplan, Pantry, Walk-In Closet(s), Washer/Dryer Hookup, Kitchen Island
Heating Forced Air
Cooling Central Air
Flooring Wood
Appliance Gas Range, Dishwasher, Refrigerator, Microwave, Freezer, Disposal, Fire Alarm
Exterior
Exterior Feature Sprinkler System
Parking Features Attached
Garage Spaces 3.0
Fence Fenced
Community Features Tennis Court(s), Pool, Playground, Park, Trail(s)
Utilities Available Natural Gas Available, Electricity Available, Cable Available, High Speed Avail
View Y/N No
Roof Type Composition
Improvements No
Porch Patio
Garage Yes
Building
Lot Description Cul-De-Sac, Evergreen Trees, Native Grass, Level, House Faces North, City Limits, Paved, Curbs, Gutters, Sidewalks, Street Light
Sewer Public Sewer
Water Public
Architectural Style Contemporary
Level or Stories One
Structure Type Frame,Stone
New Construction false
Schools
Elementary Schools Bethke
Middle Schools Timnath Middle-High School
High Schools Poudre
School District Poudre
Others
HOA Fee Include Common Amenities
Acceptable Financing Cash, Conventional, FHA, VA
Listing Terms Cash, Conventional, FHA, VA
Special Listing Condition Private Owner
Read Less
Want to know what your home might be worth? Contact us for a FREE valuation!

Our team is ready to help you sell your home for the highest possible price ASAP
