


$5,950,000
$6,250,000
4.8%For more information regarding the value of a property, please contact us for a free consultation.
888 S Franklin Denver, CO 80209
4 Beds
7 Baths
6,286 SqFt
Key Details
Sold Price $5,950,000
Property Type Single Family Home
Sub Type Single Family Residence
Listing Status Sold
Purchase Type For Sale
Square Footage 6,286 sqft
Subdivision Washinton Park
MLS Listing ID IRE5931289
Sold Date 11/03/26
Bedrooms 4
Full Baths 4
Half Baths 1
Three Quarter Bath 2
HOA Y/N No
Year Built 2026
Annual Tax Amount $12,946
Tax Year 2025
Lot Size 6,534 Sqft
Acres 0.15
Property Sub-Type Single Family Residence
Source ires
Property Description
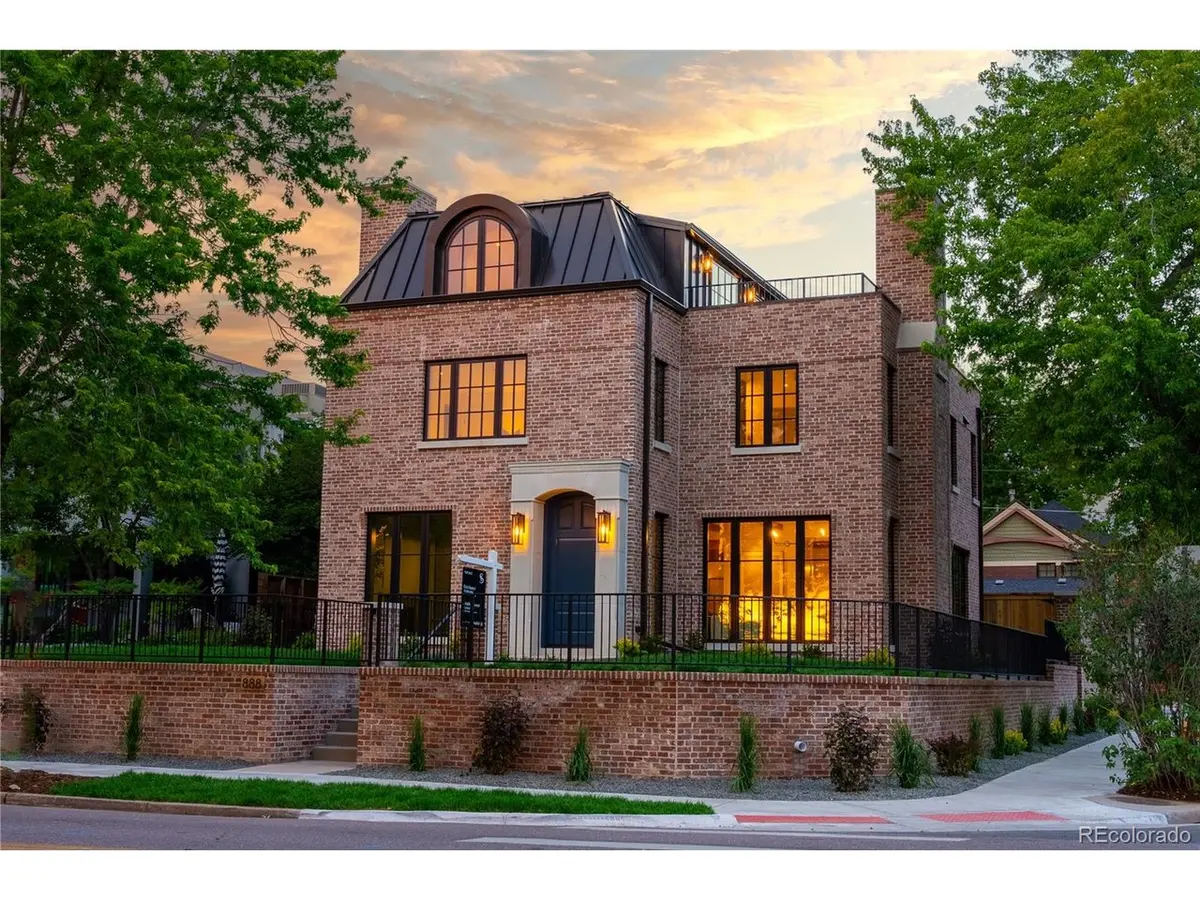
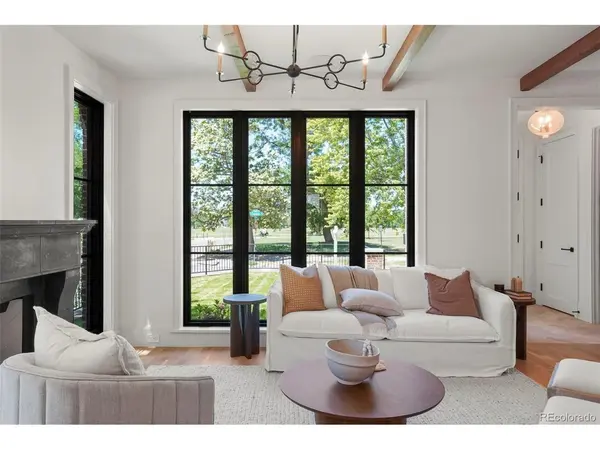
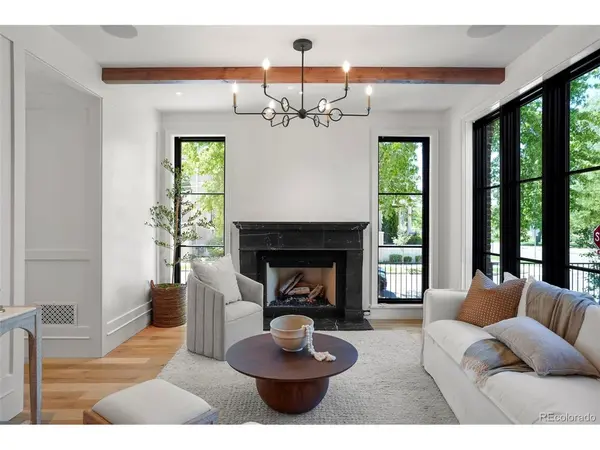
One of the rarest addresses in Denver - where Washington Park, the Rocky Mountains, and new-construction luxury meet on one extraordinary rooftop. Positioned directly across from Wash Park on one of Denver's most coveted blocks, 888 S Franklin Street is a newly completed trophy residence that answers the most discerning buyer's single non-negotiable: location, location, location - without sacrificing a single modern luxury. Offering more than 6,000 square feet this is not merely a home, it is a landmark investment in one of Colorado's most irreplaceable park-side addresses. Designed by Chalet Architects and executed to perfection by Moseley Construction, the residence fuses timeless traditional architecture with European-inspired transitional detail. A private elevator serving all four levels anchors a layout conceived equally for elevated entertaining and effortless daily life. The chef's kitchen, custom millwork, designer finishes, and curated materials set a standard that new construction in Denver rarely achieves. Descend to a private wellness sanctuary complete with a spa-inspired steam shower and infrared sauna. Ascend to a spectacular rooftop deck commanding unobstructed views of Wash Park's treetop canopy and the full sweep of the Rocky Mountain front range - the ideal stage for Colorado's legendary sunsets. Rooftop solar panels supply the majority of the home's electrical needs, delivering cutting-edge energy efficiency woven seamlessly into the luxury experience. The private back yard seamlessly blends indoor/outdoor living from the dining room steel Portella doors that open onto a beautiful patio complete with a fire-pit, colorful landscaping and additional room to personalize. This private lot on the corner is a hidden gem sitting behind a 12' brick wall and wrought-iron railing surround. From the tranquil beauty of Washington Park to the impeccable details within, this home must be seen to be truly appreciated schedule your exclusive tour today.
Location
State CO
County Denver
Community Washinton Park
Area Metro Denver
Zoning U-SU-C
Direction GPS
Rooms
Basement Partial, Partially Finished, Built-In Radon
Interior
Interior Features Open Floorplan, Pantry, Walk-In Closet(s), Wet Bar, Kitchen Island
Heating Forced Air
Cooling Central Air
Fireplaces Type Living Room, Bedroom, Great Room
Appliance Self Cleaning Oven, Double Oven, Dishwasher, Refrigerator, Bar Fridge, Washer, Dryer, Microwave, Disposal
Exterior
Exterior Feature Oversized Garage
Parking Features Attached
Garage Spaces 2.0
Fence Fenced
Utilities Available Natural Gas Available, Electricity Available
View Y/N No
Roof Type Metal
Porch Patio, Deck
Garage Yes
Building
Lot Description Corner Lot, Level, Paved
Sewer Public Sewer
Water Public
Level or Stories Three Or More
Structure Type Brick
New Construction true
Schools
Elementary Schools Steele
Middle Schools Merrill
High Schools Denver District 1
School District Denver District 1
Others
Acceptable Financing Cash, Conventional, FHA
Listing Terms Cash, Conventional, FHA
Special Listing Condition Private Owner
Read Less
Want to know what your home might be worth? Contact us for a FREE valuation!

Our team is ready to help you sell your home for the highest possible price ASAP
